

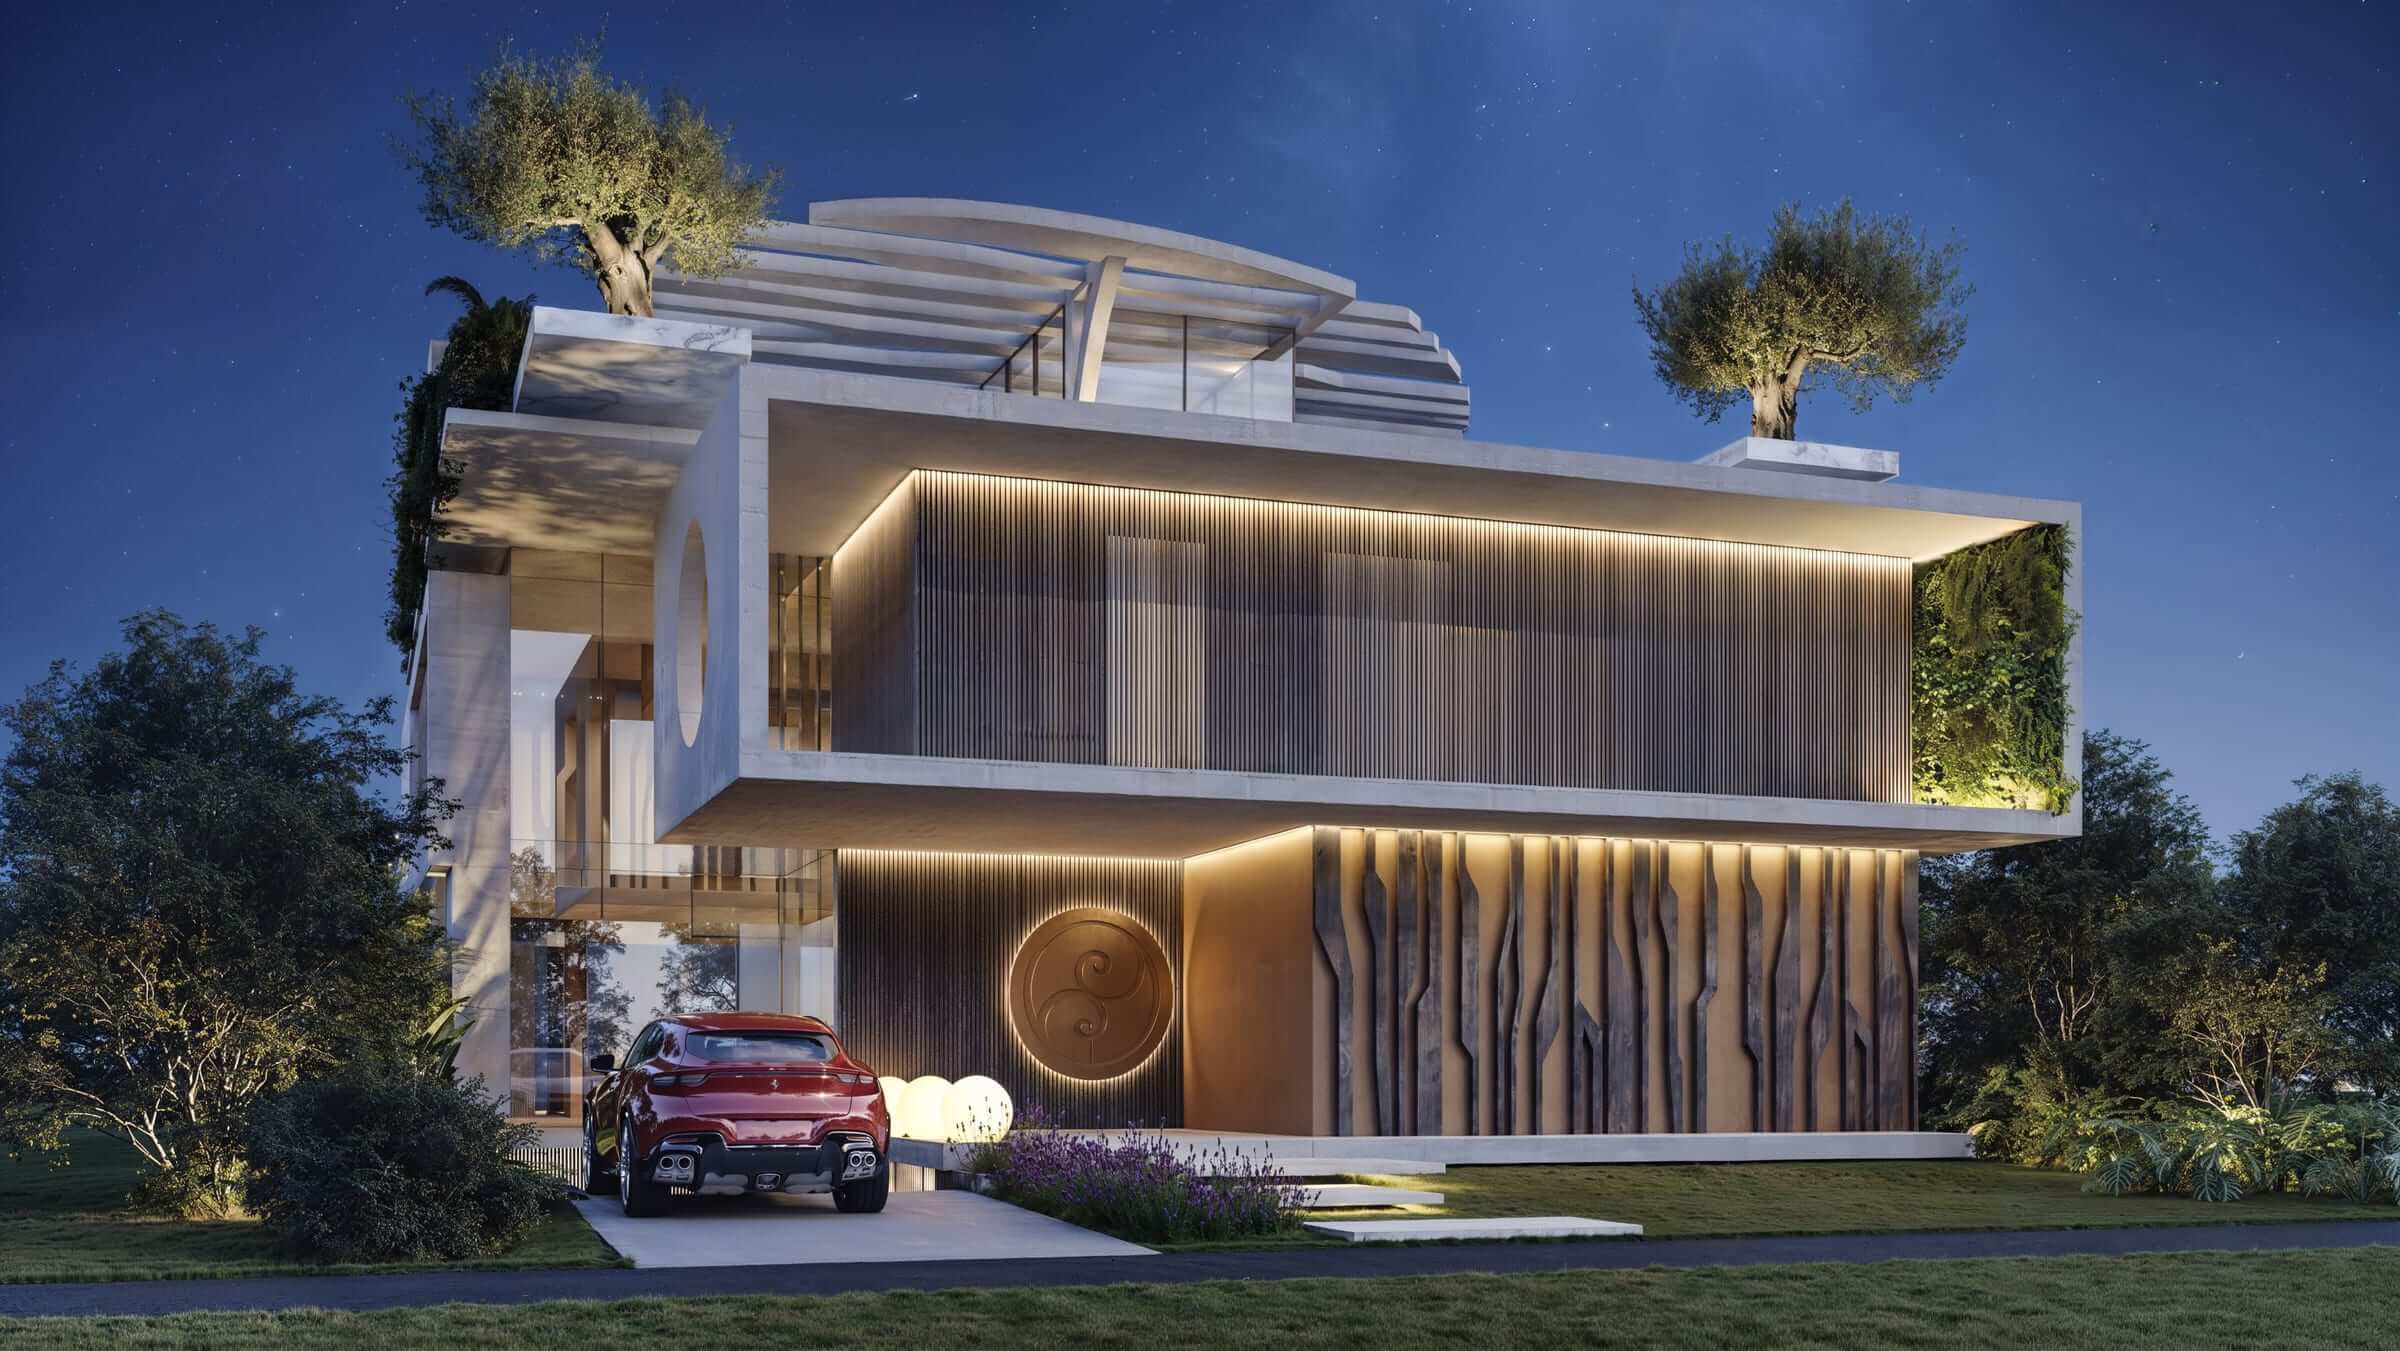
Project Overview
The perfect fusion of contemporary architectural rigor, spatial sophistication, and a deep integration with nature — a fluid, elegant and contemplative living experience on the coast of Xangri-lá.
Architecture as memory, nature and experience
Casa Sovrana is an exclusive residence, signed by Brazilian architect Luciano Albarello.
Everything begins with a tree.
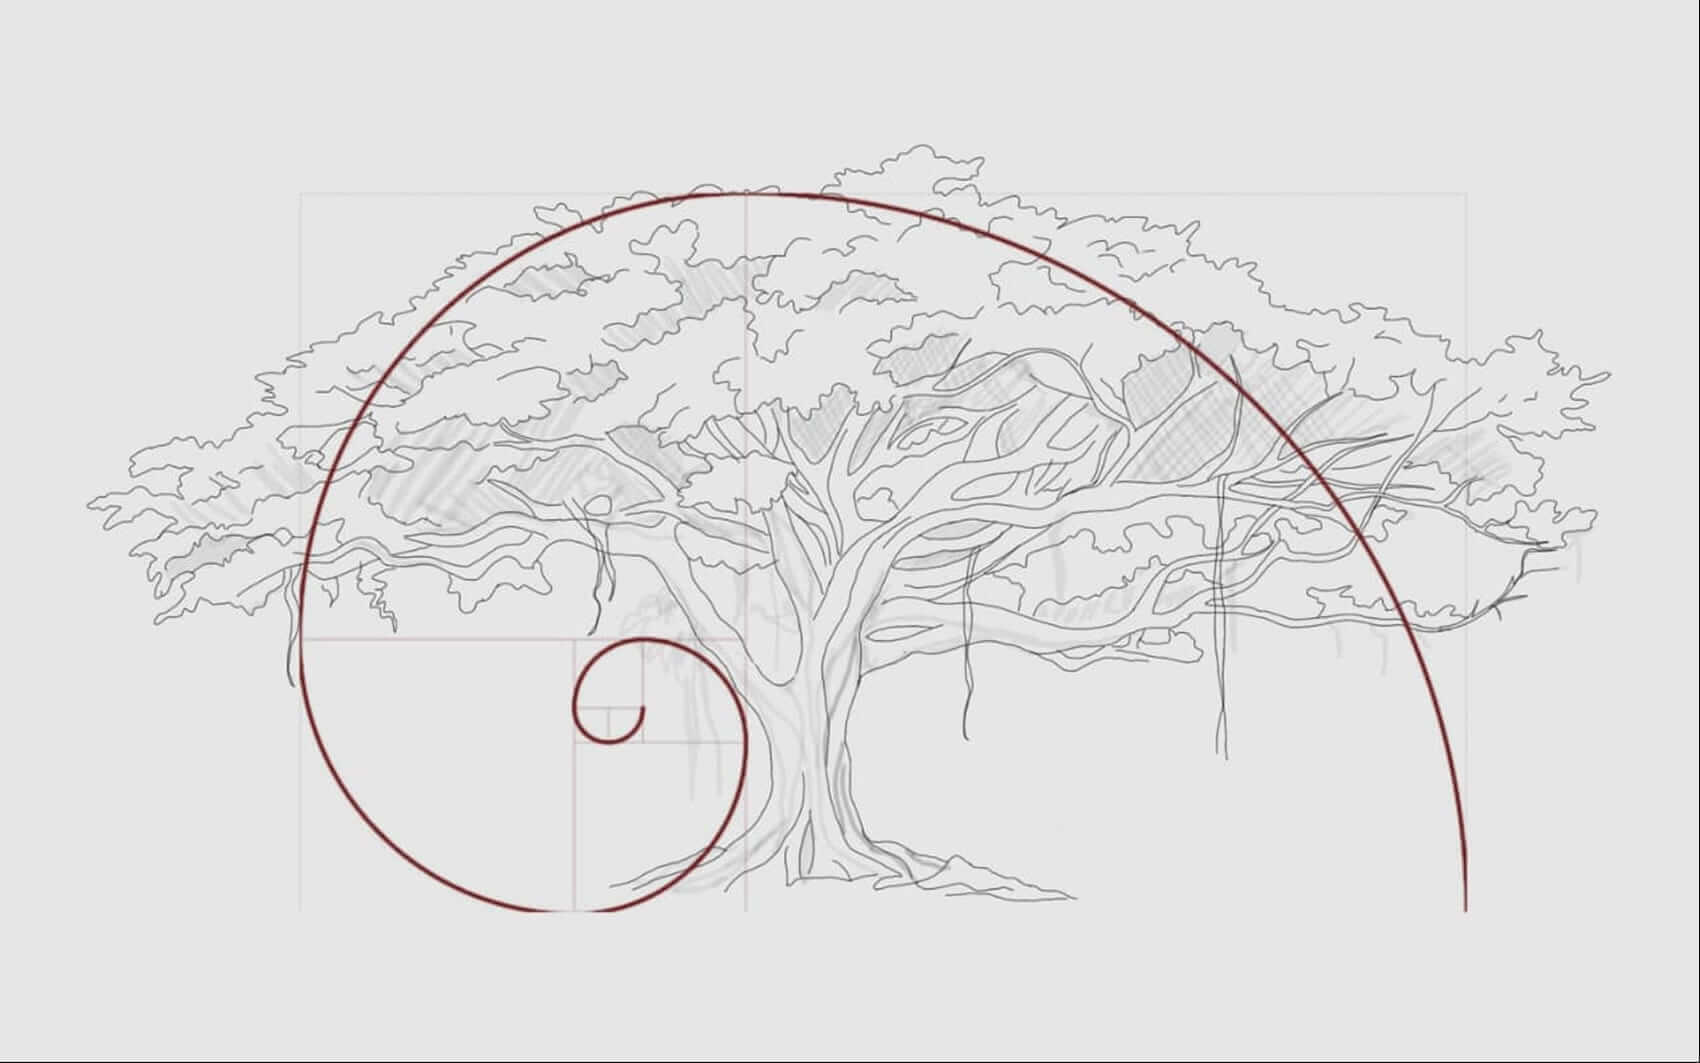
Upon visiting the site for the first time, the architect came across a centennial fig tree with a vast and irregular canopy, intertwined with bromeliads, ferns and veils of moss, supported by a trunk of tabular roots — true ribs sculpted by time. For technical reasons the tree had to be transplanted; its presence, rather than merely preserved, became the departure point of the project.
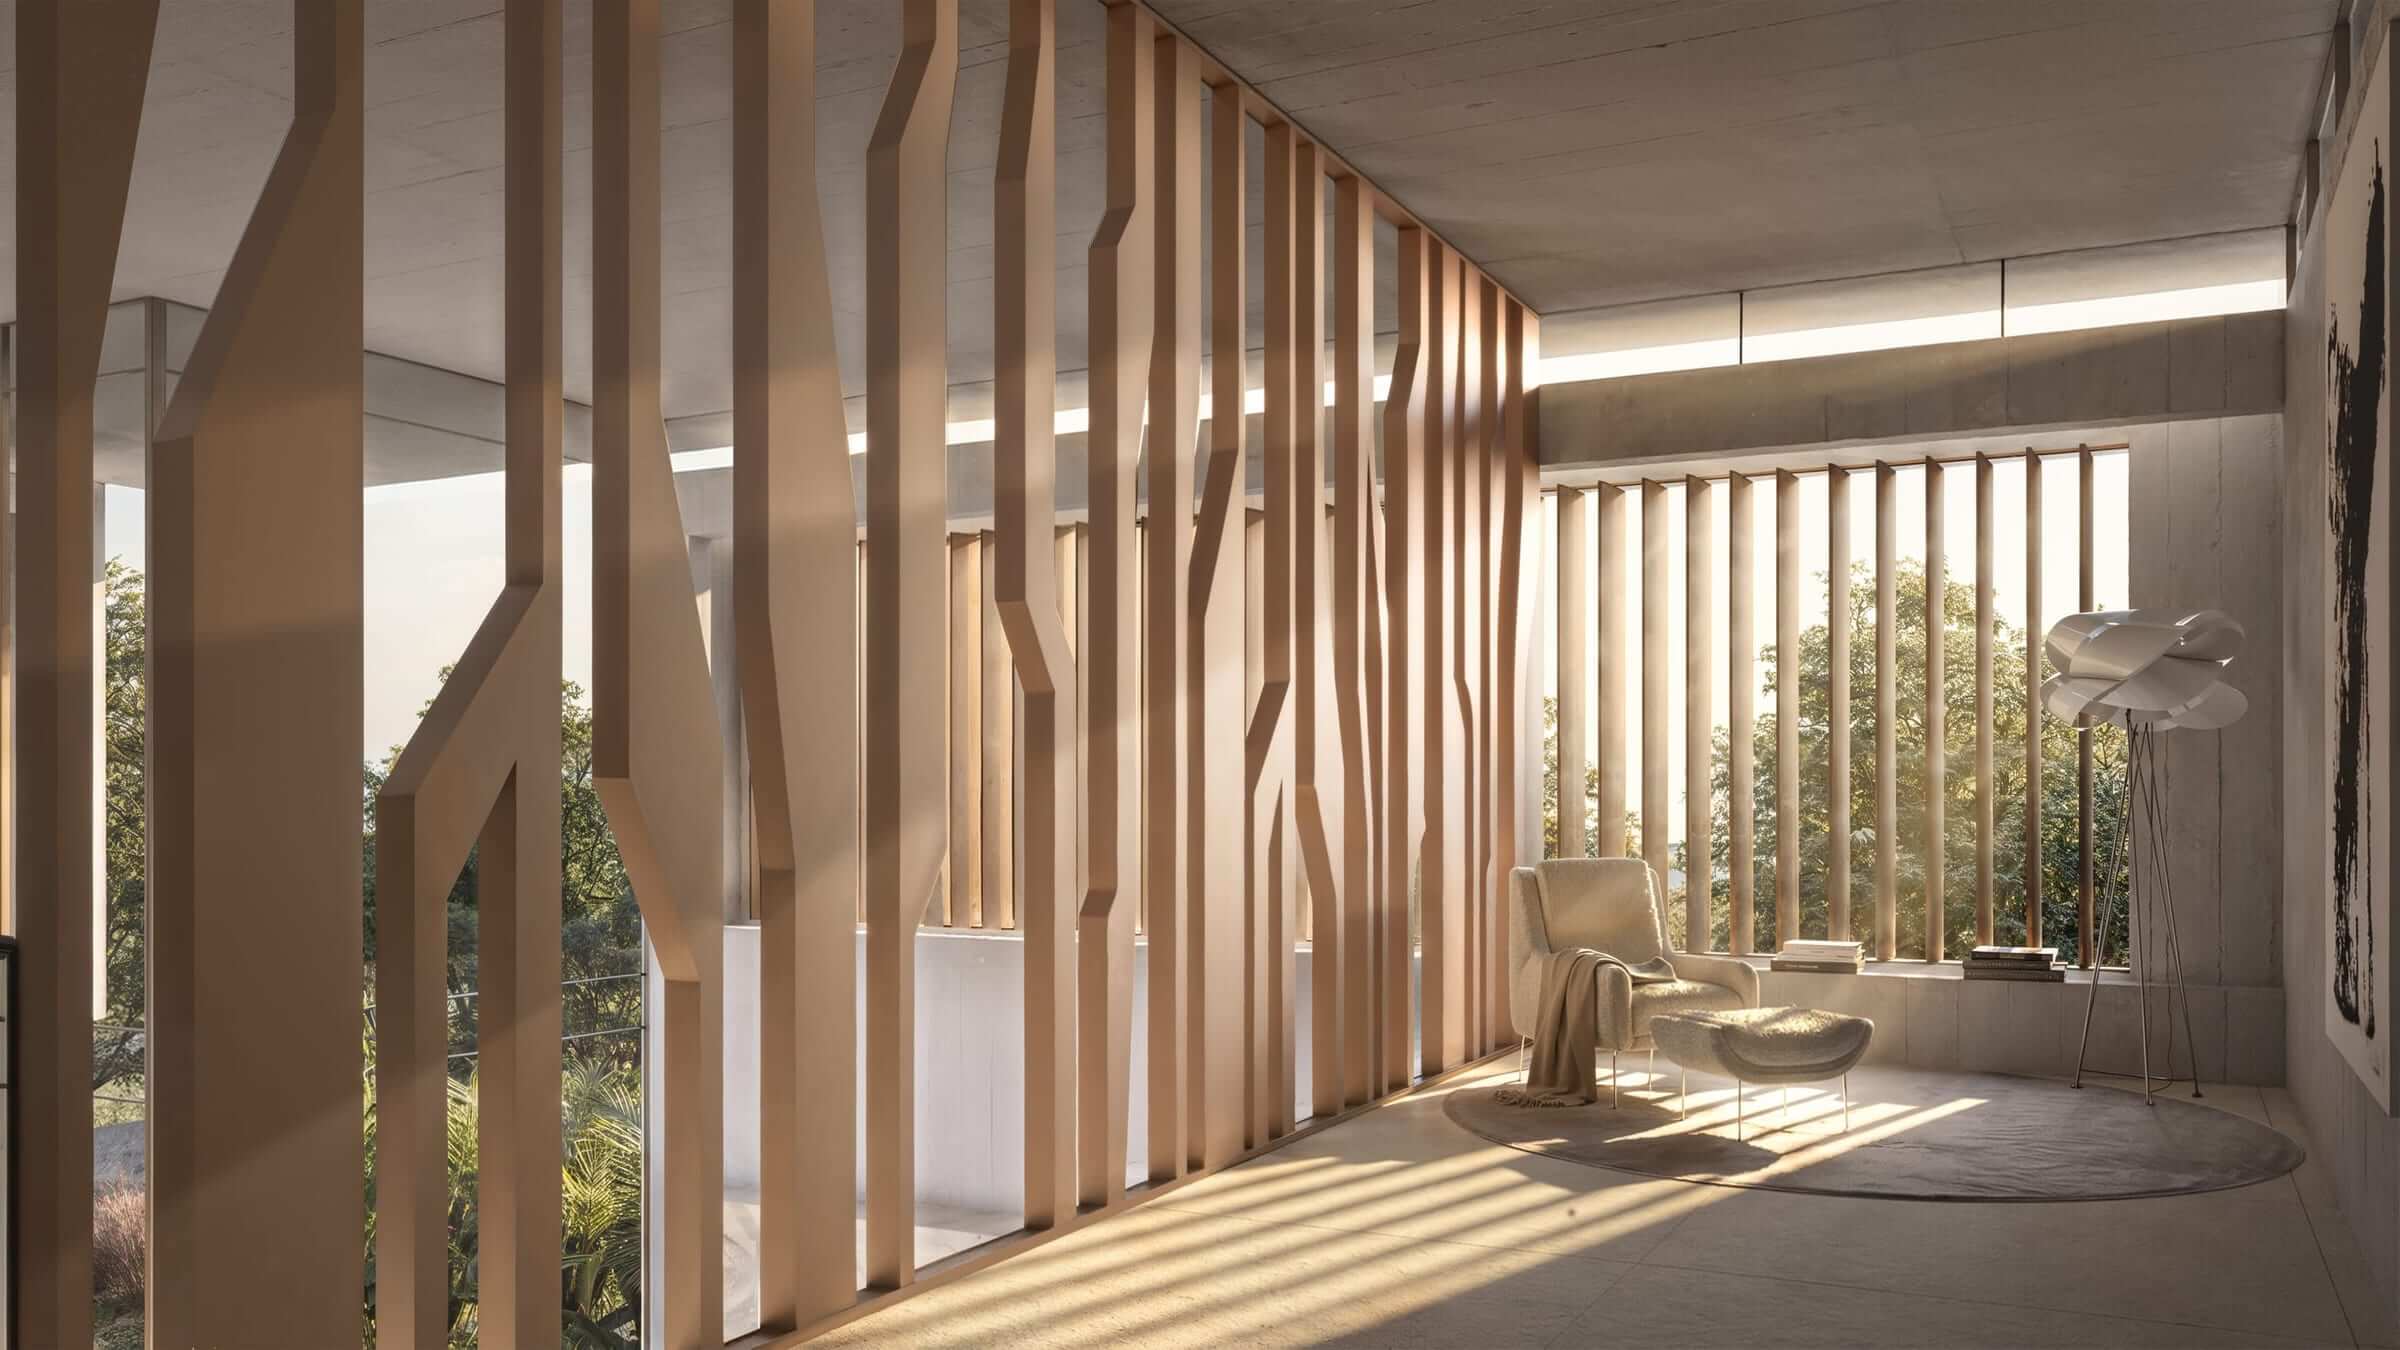
The first trace of the house was born from the attempt to translate into architecture the art of a tree that branches into shadow and movement across the ground. The fig tree ceased to be an element of memory to become the guiding thread of the entire design, present in the volumetry, in the texture of the materials, in the way light passes through its voids.
Five central intentions
Seasonal versatility
Livable all year round: open in summer, cozy in winter.
Integration with nature
Biophilia in every detail: extended living room, pool, lake, and the memory of the fig tree.
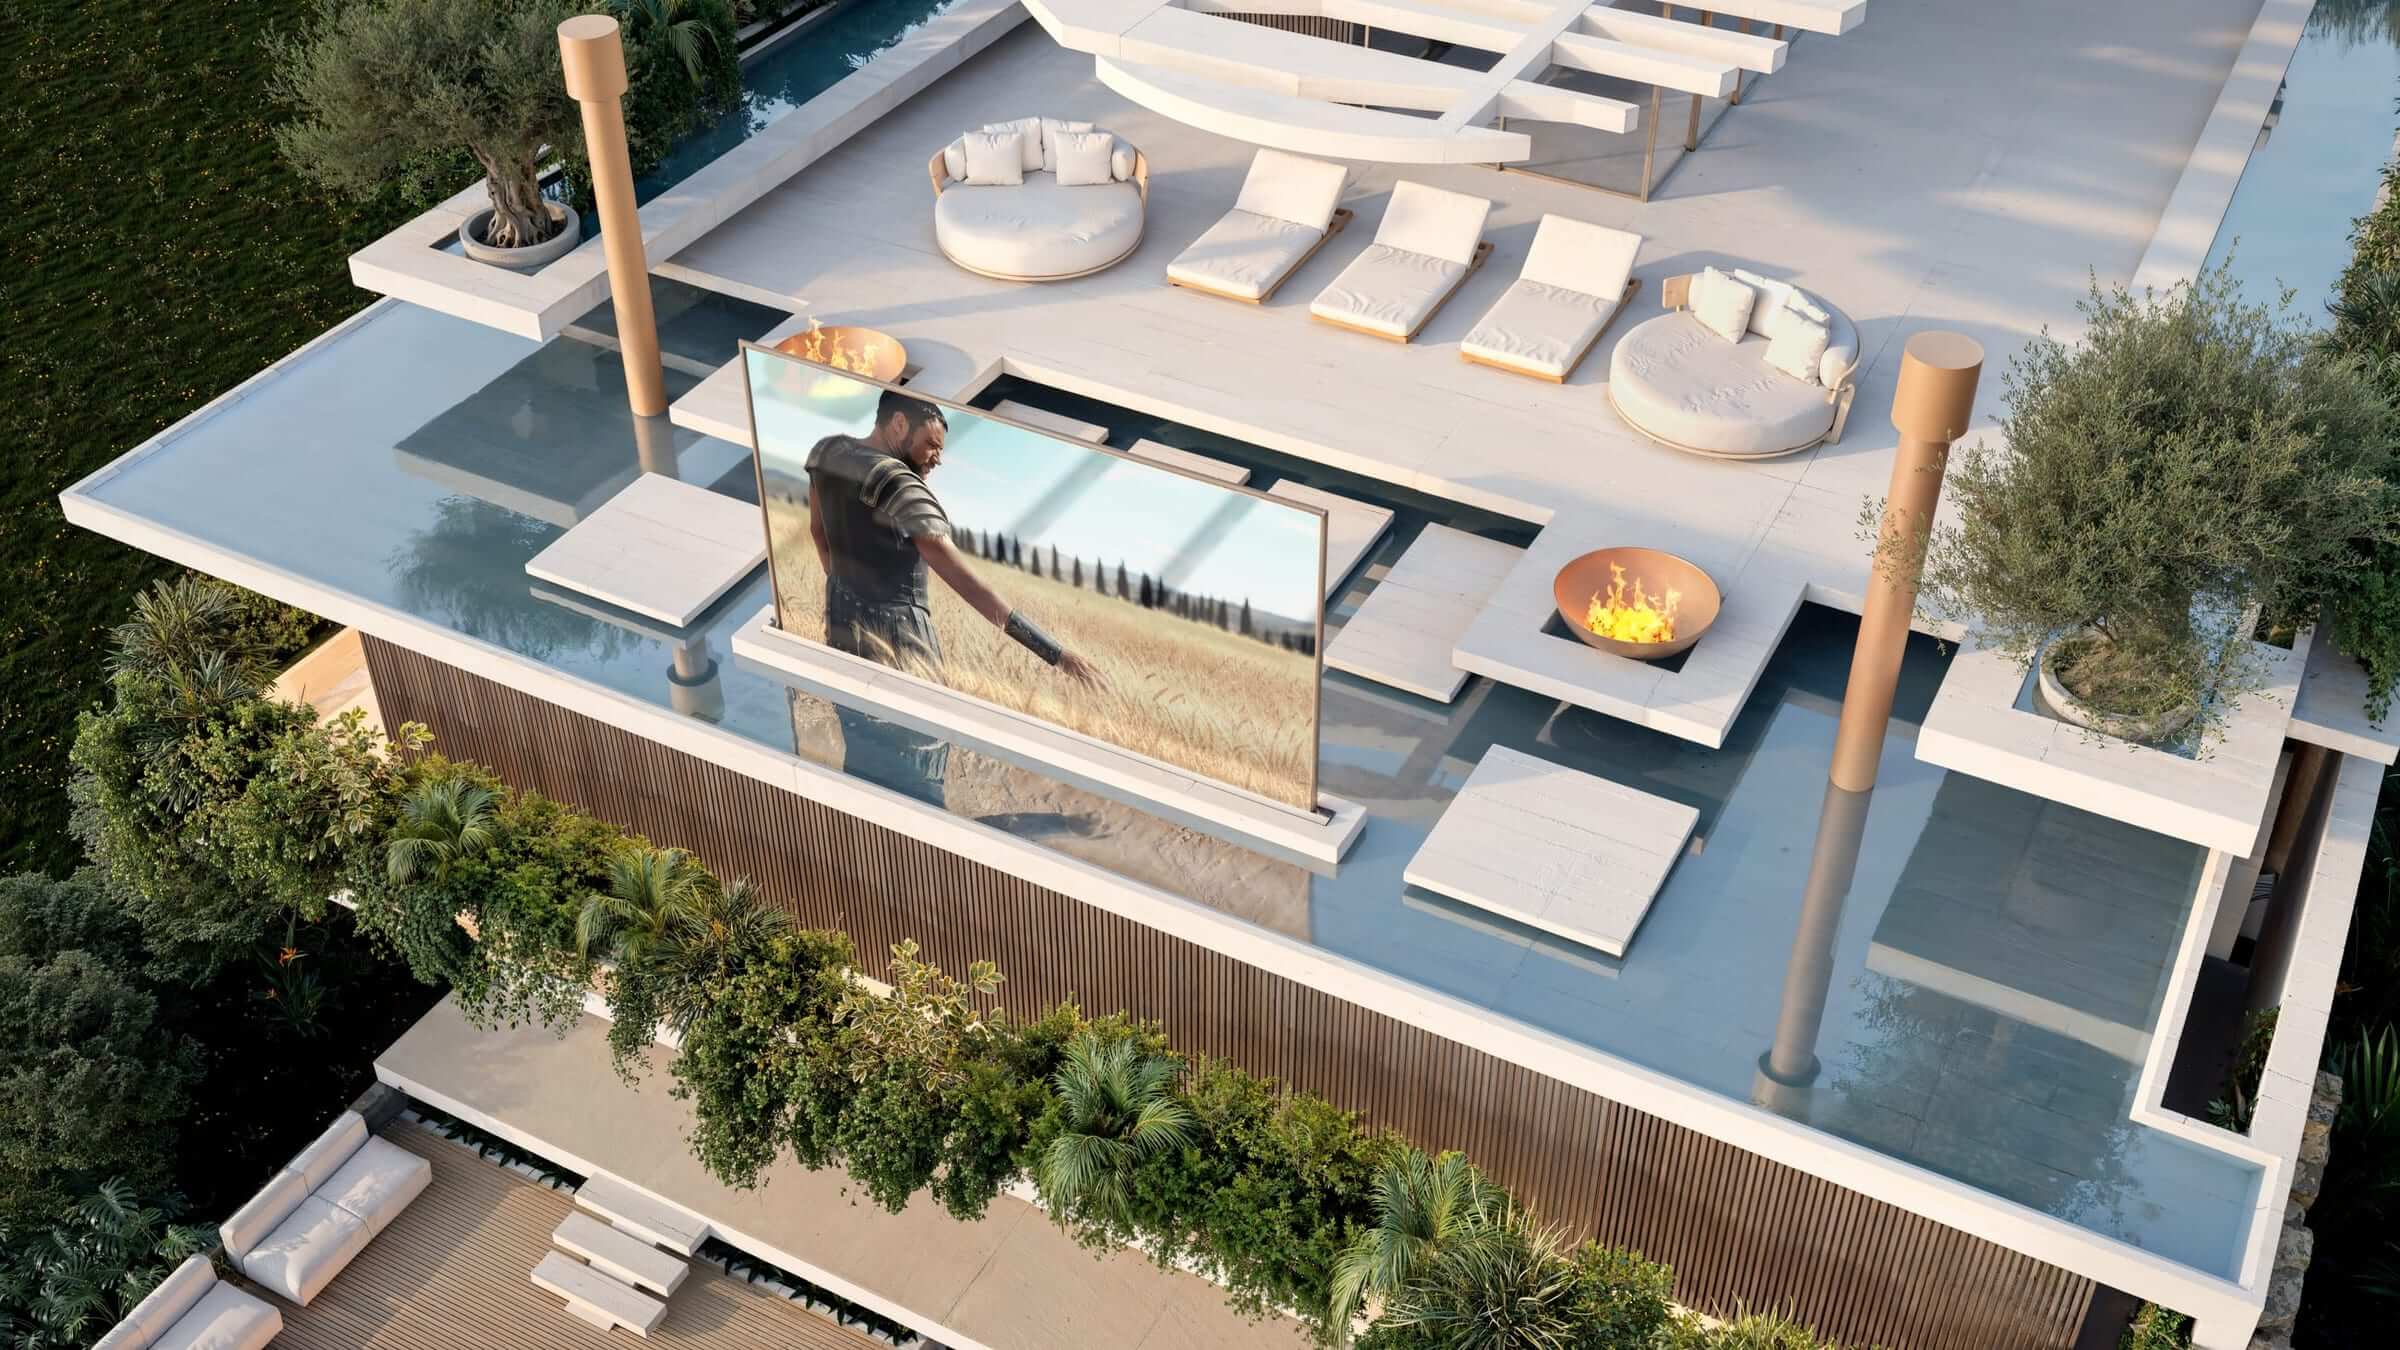
The rooftop as contemplation
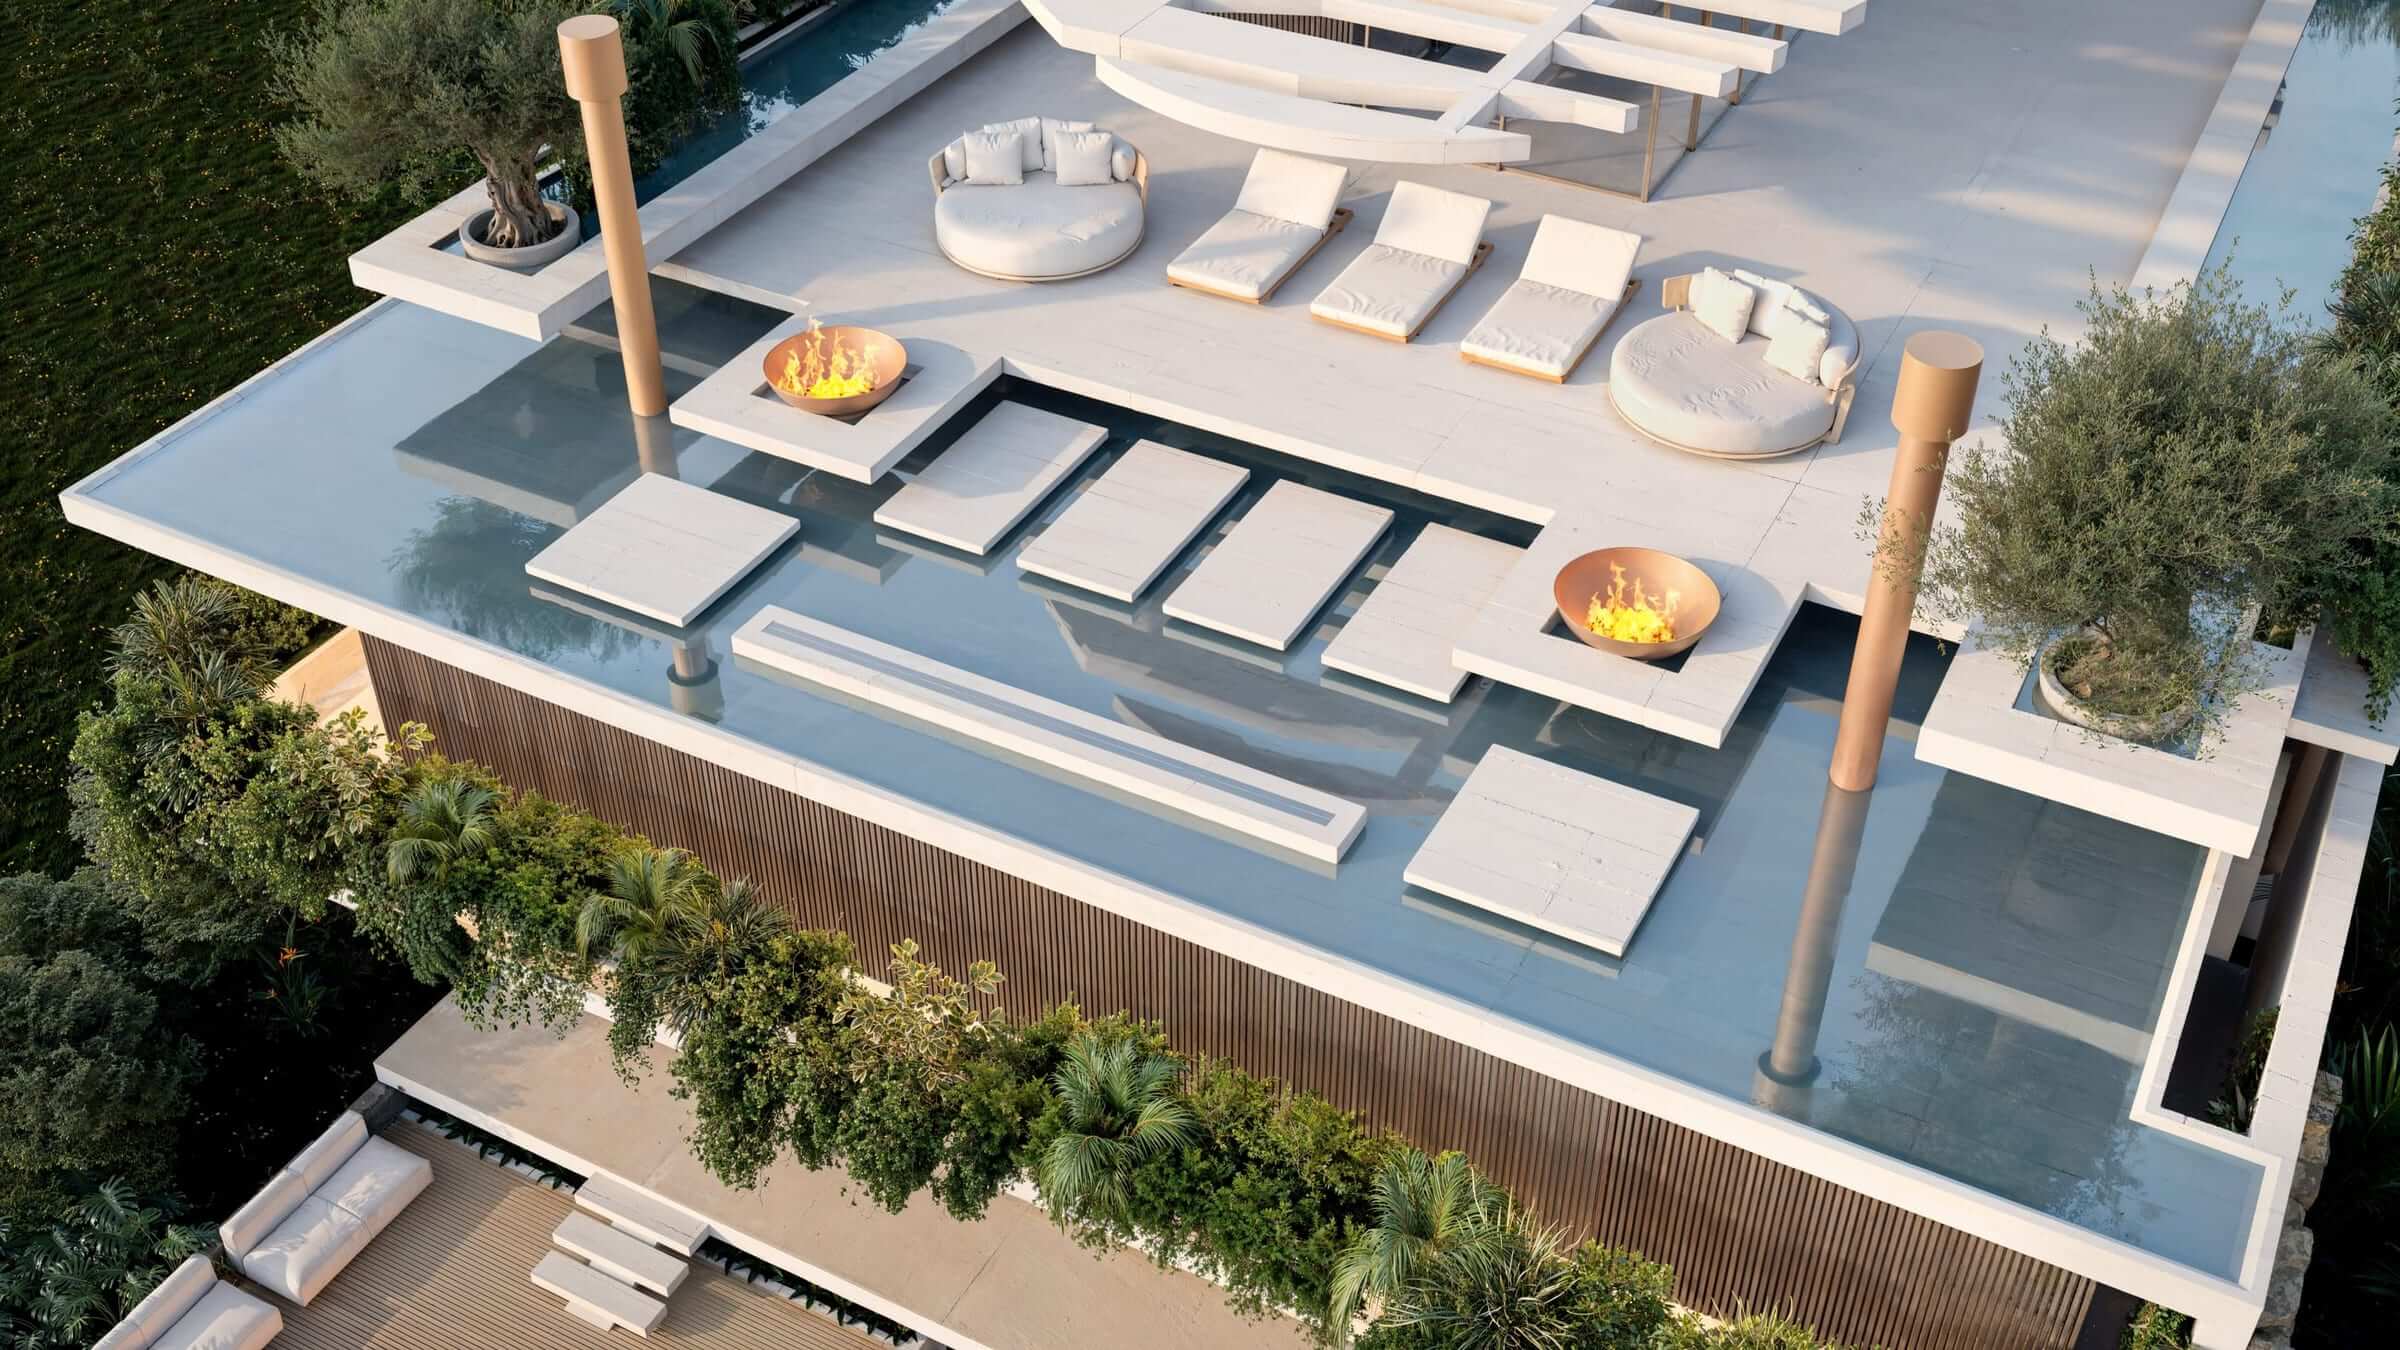
Sky garden beneath a pergola inspired by the fig tree, with views to the horizon.
Vertical expansion
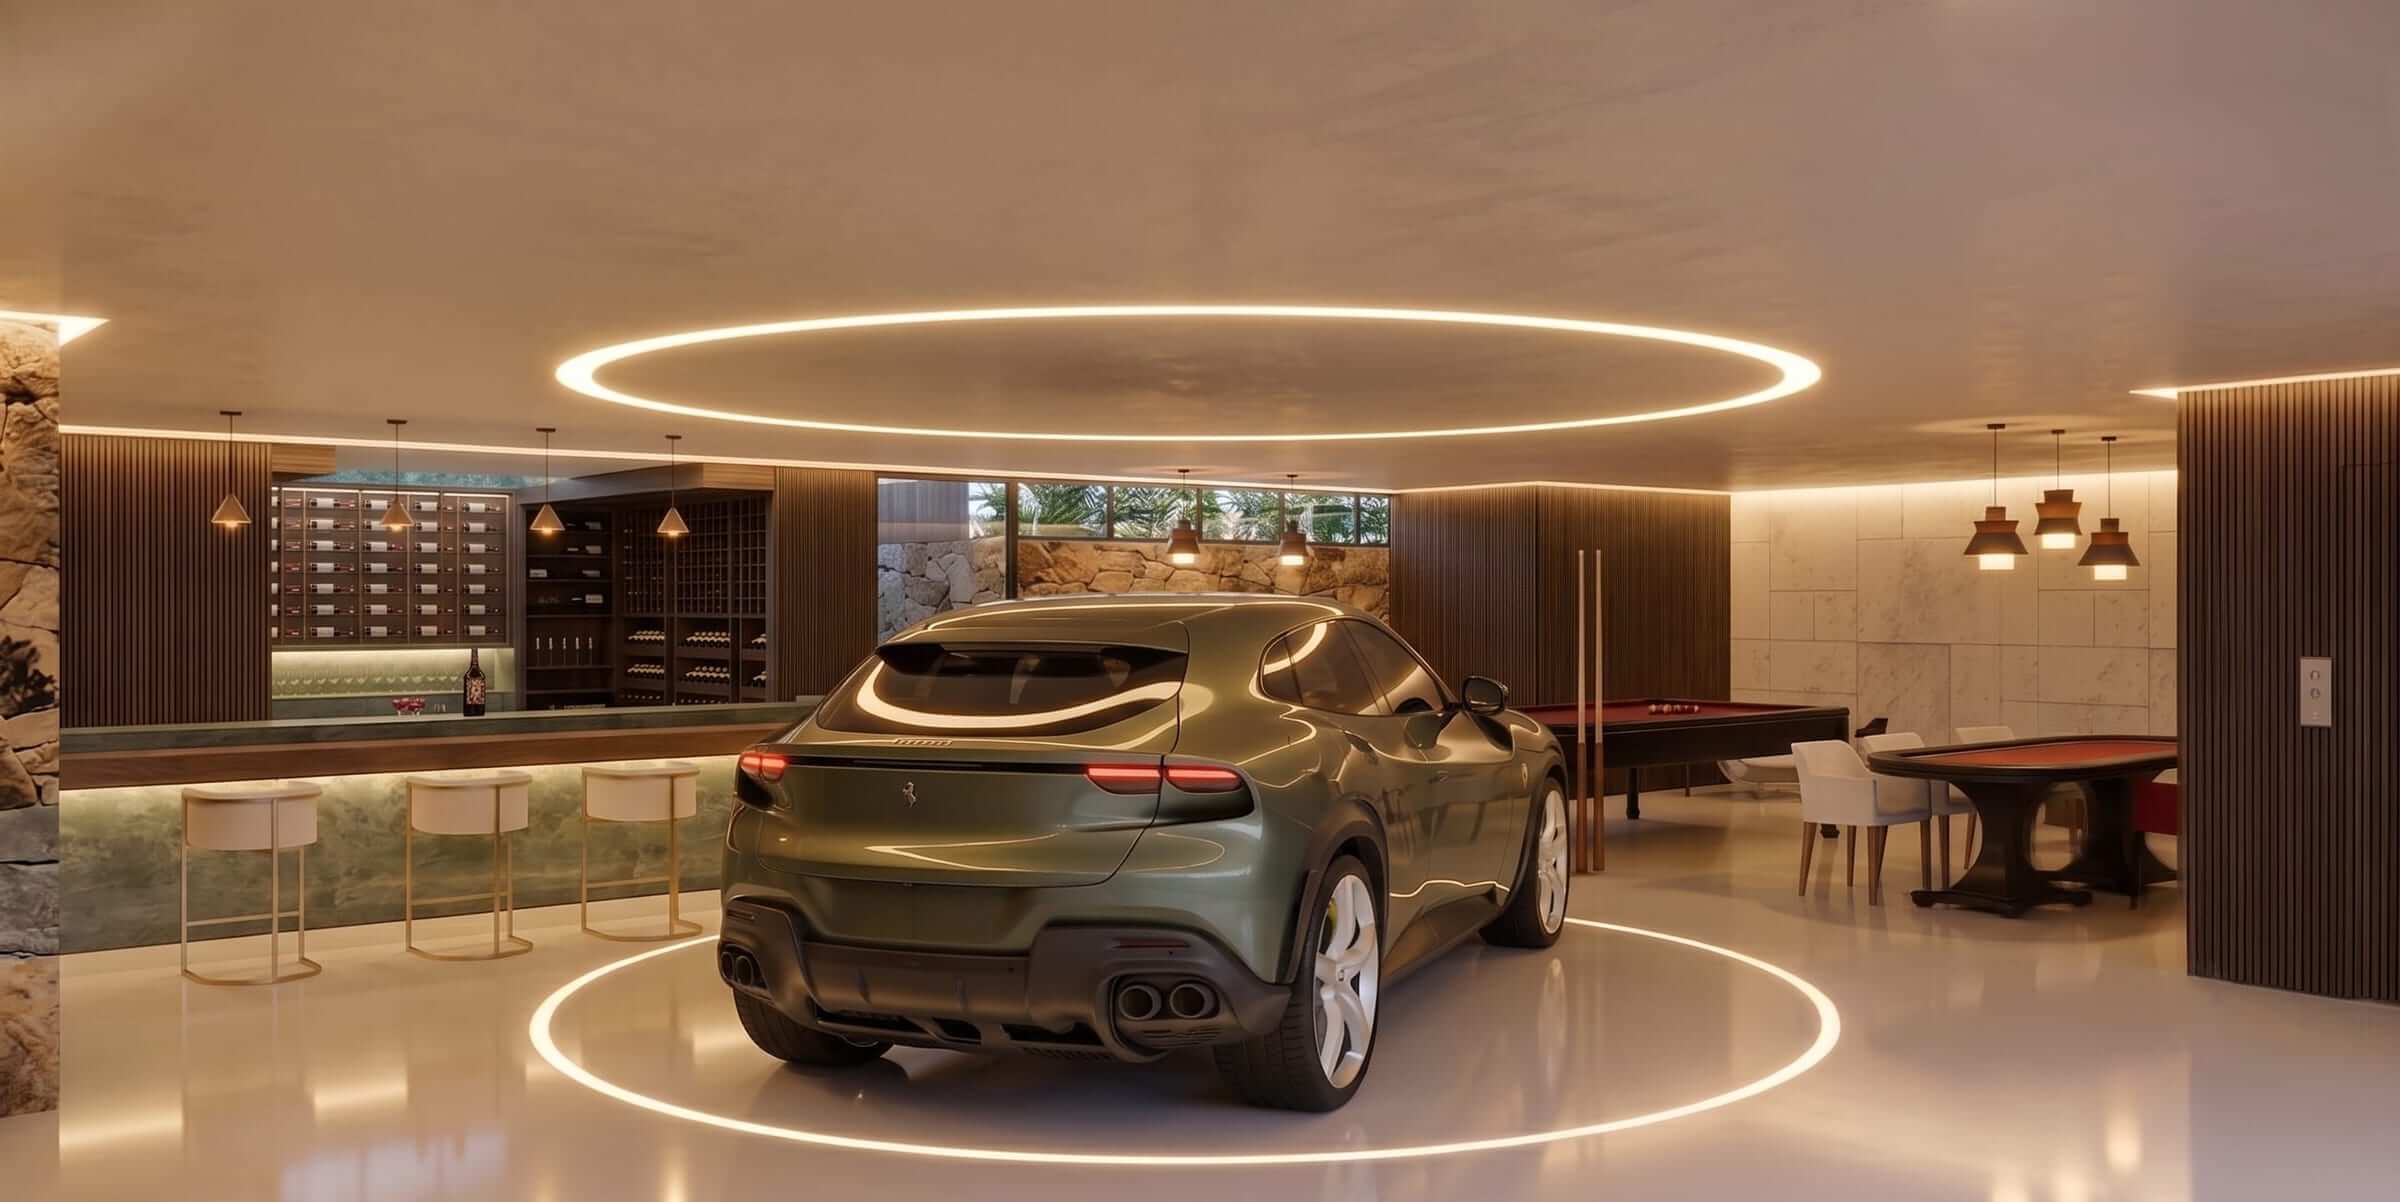
Climate-controlled wine cellar, game room, gym, and garage for six sports cars.
The calling to entertain
Five suites and shared spaces — a family and social retreat.
The tree, built
The fig tree is not just recalled in the house. It is reconstructed within it, in three layers: the tree itself, the elements that emerge from it, and the mark that signs it.
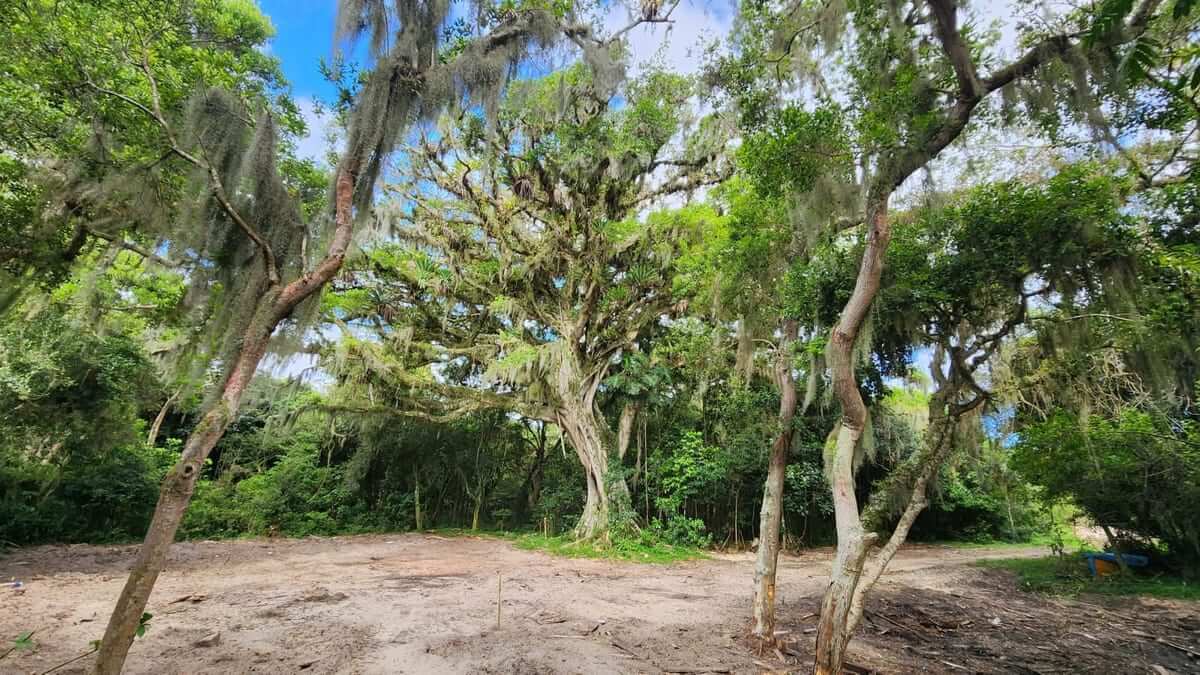
Tree
The house began with a centennial fig tree that had to be transplanted from the site. The first trace was born from the attempt to translate into art a tree that branches into shadow and movement across the ground.
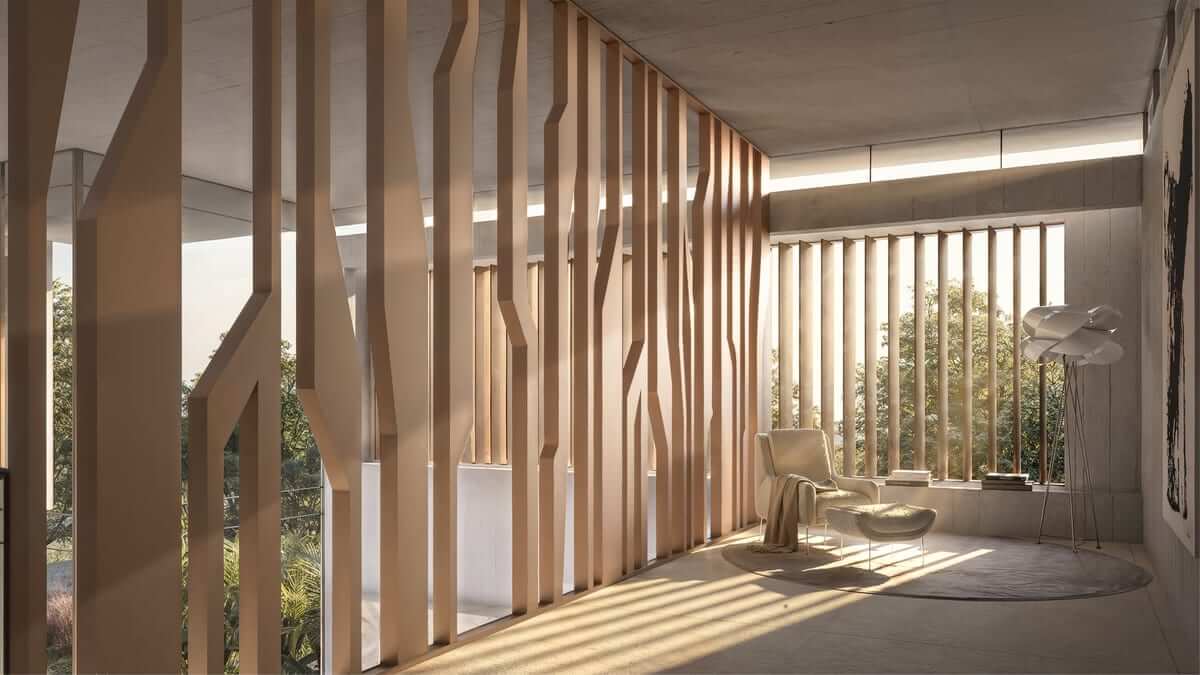
Art
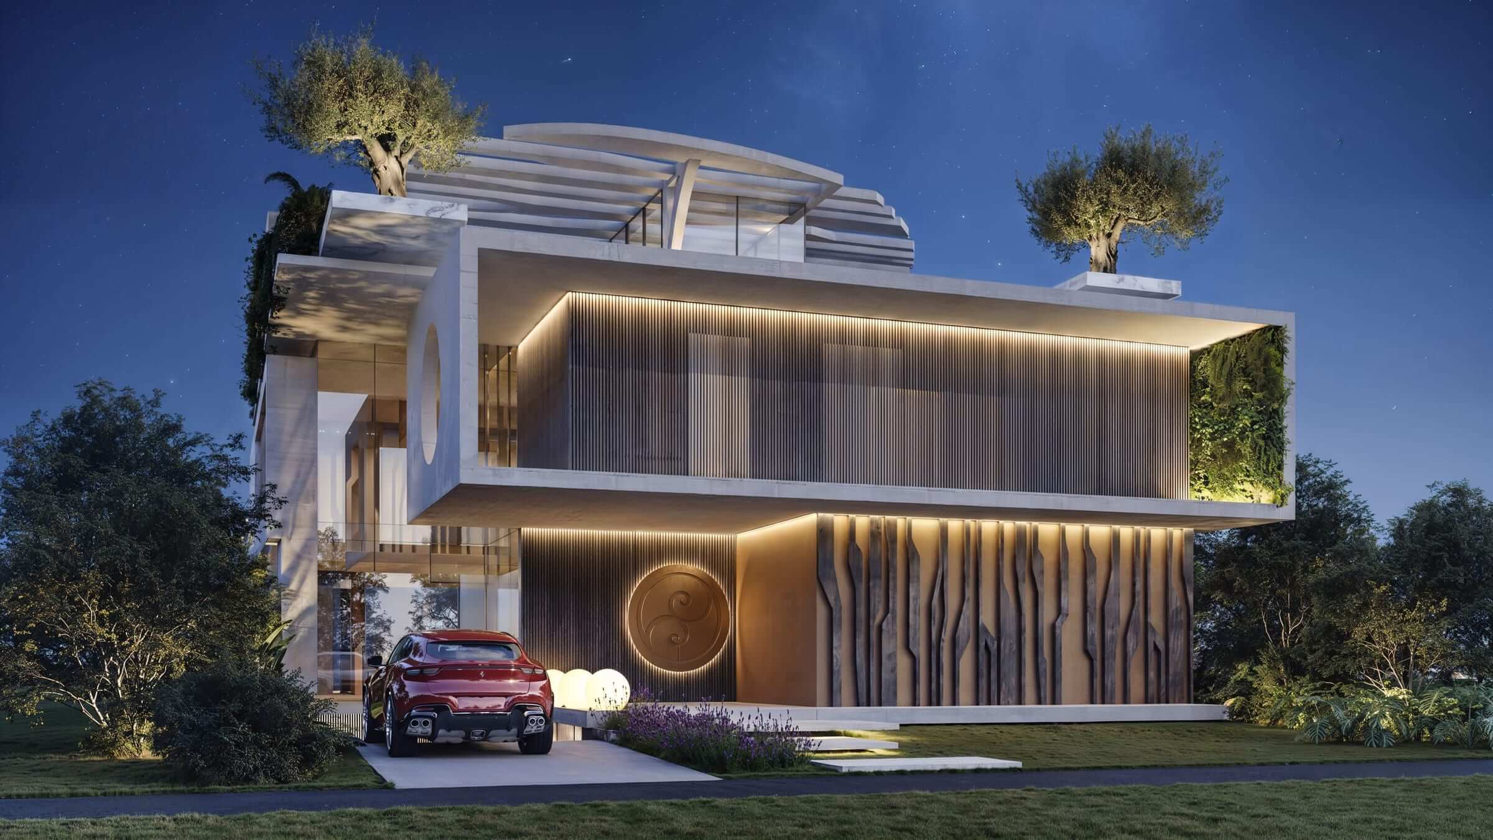
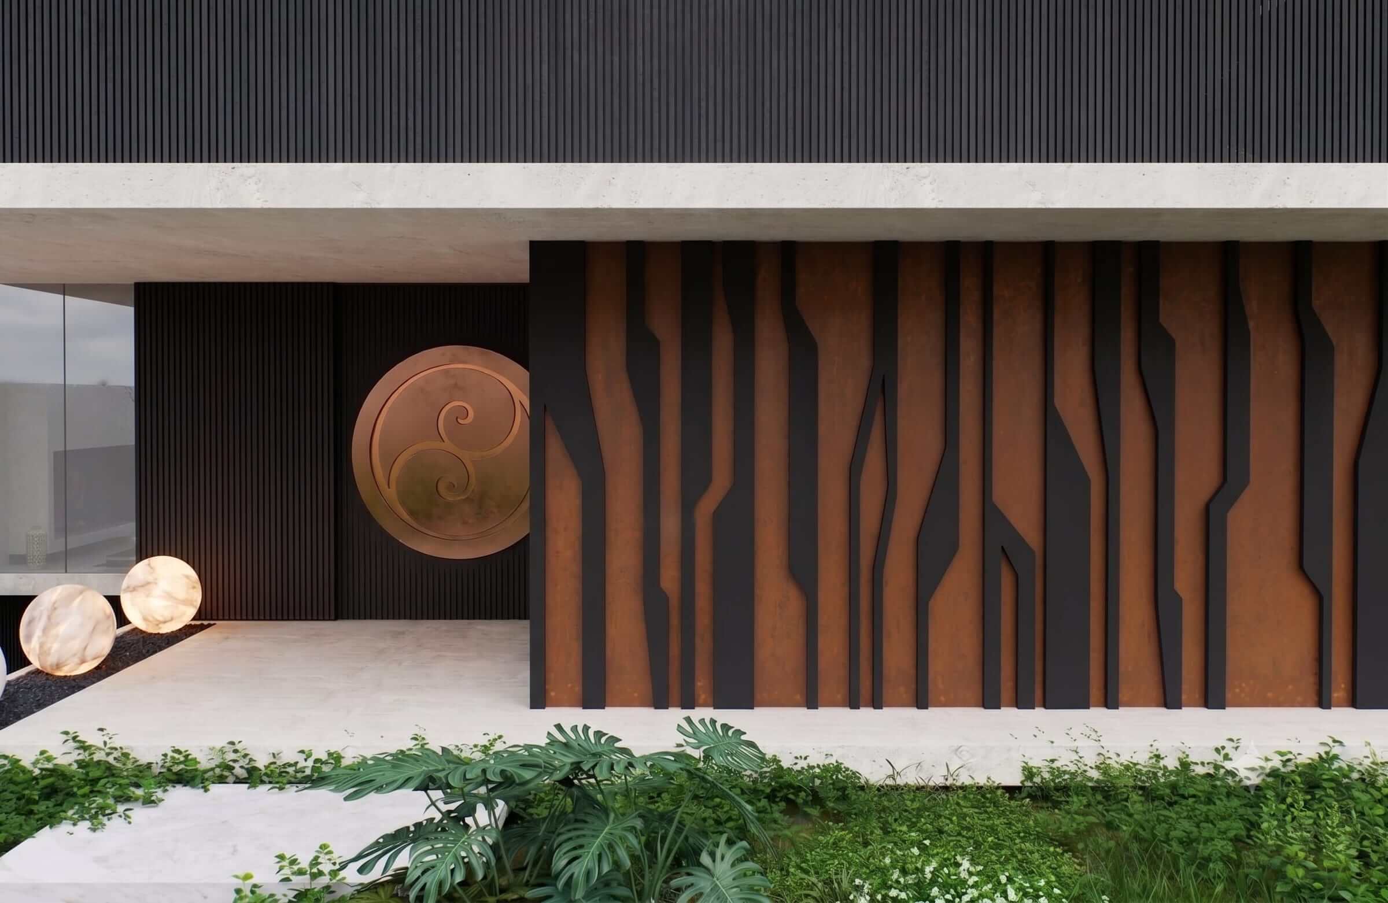
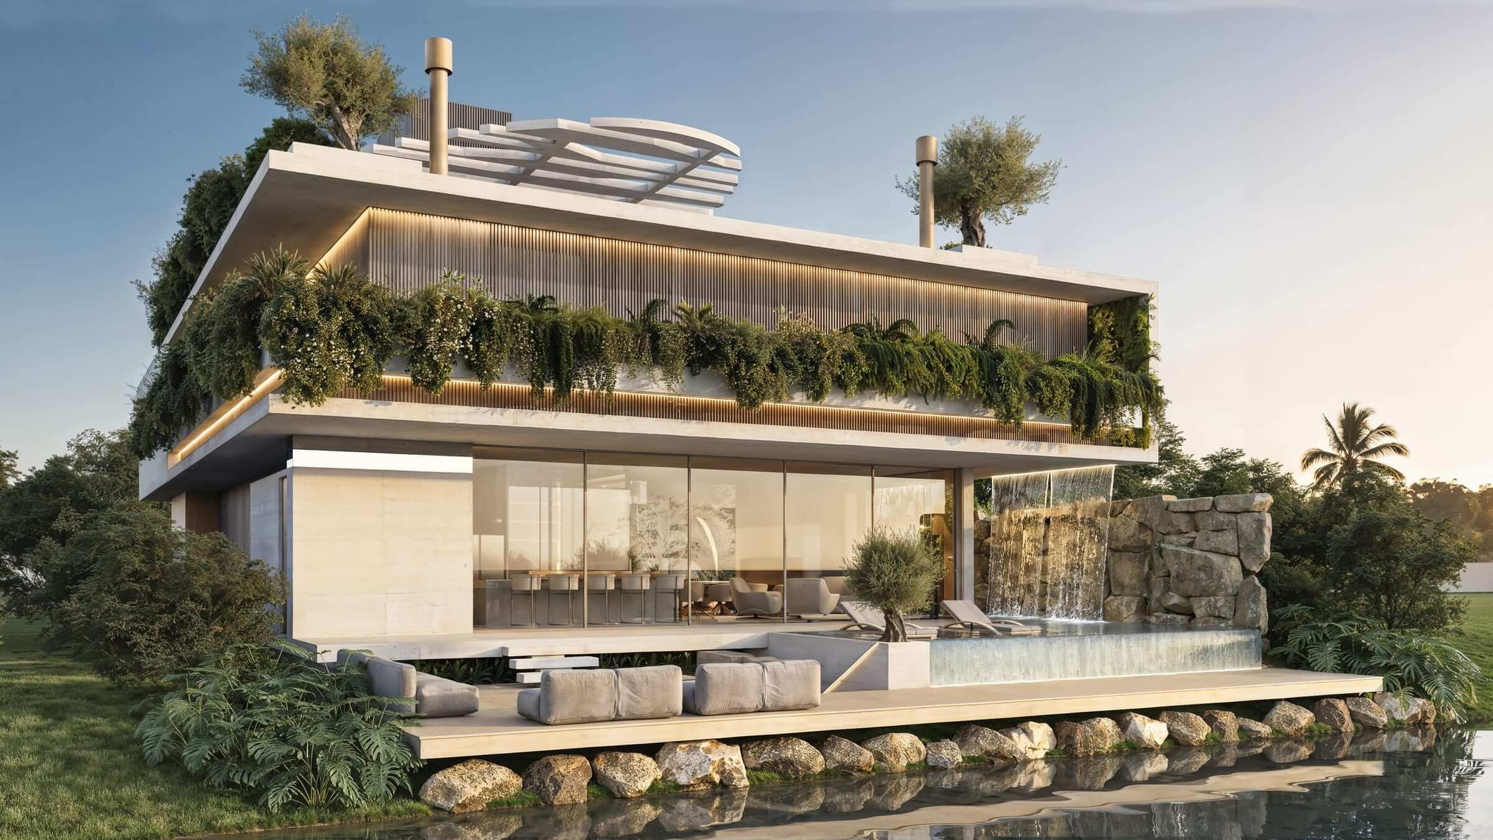
On the upper volume, a continuous run of vertical timber slats occupies the place of the woodland that surrounded the tree. Backlit at dusk, the brise filters the interiors and reads, from the street, as a grove holding up the slab. At the entrance, coppered metal panels are carved with irregular vertical fissures drawn from the tree's tabular roots.

Logo
The monogram is engraved in copper on the residence door, signing the house in the material from which it was born.
Two faces, one house
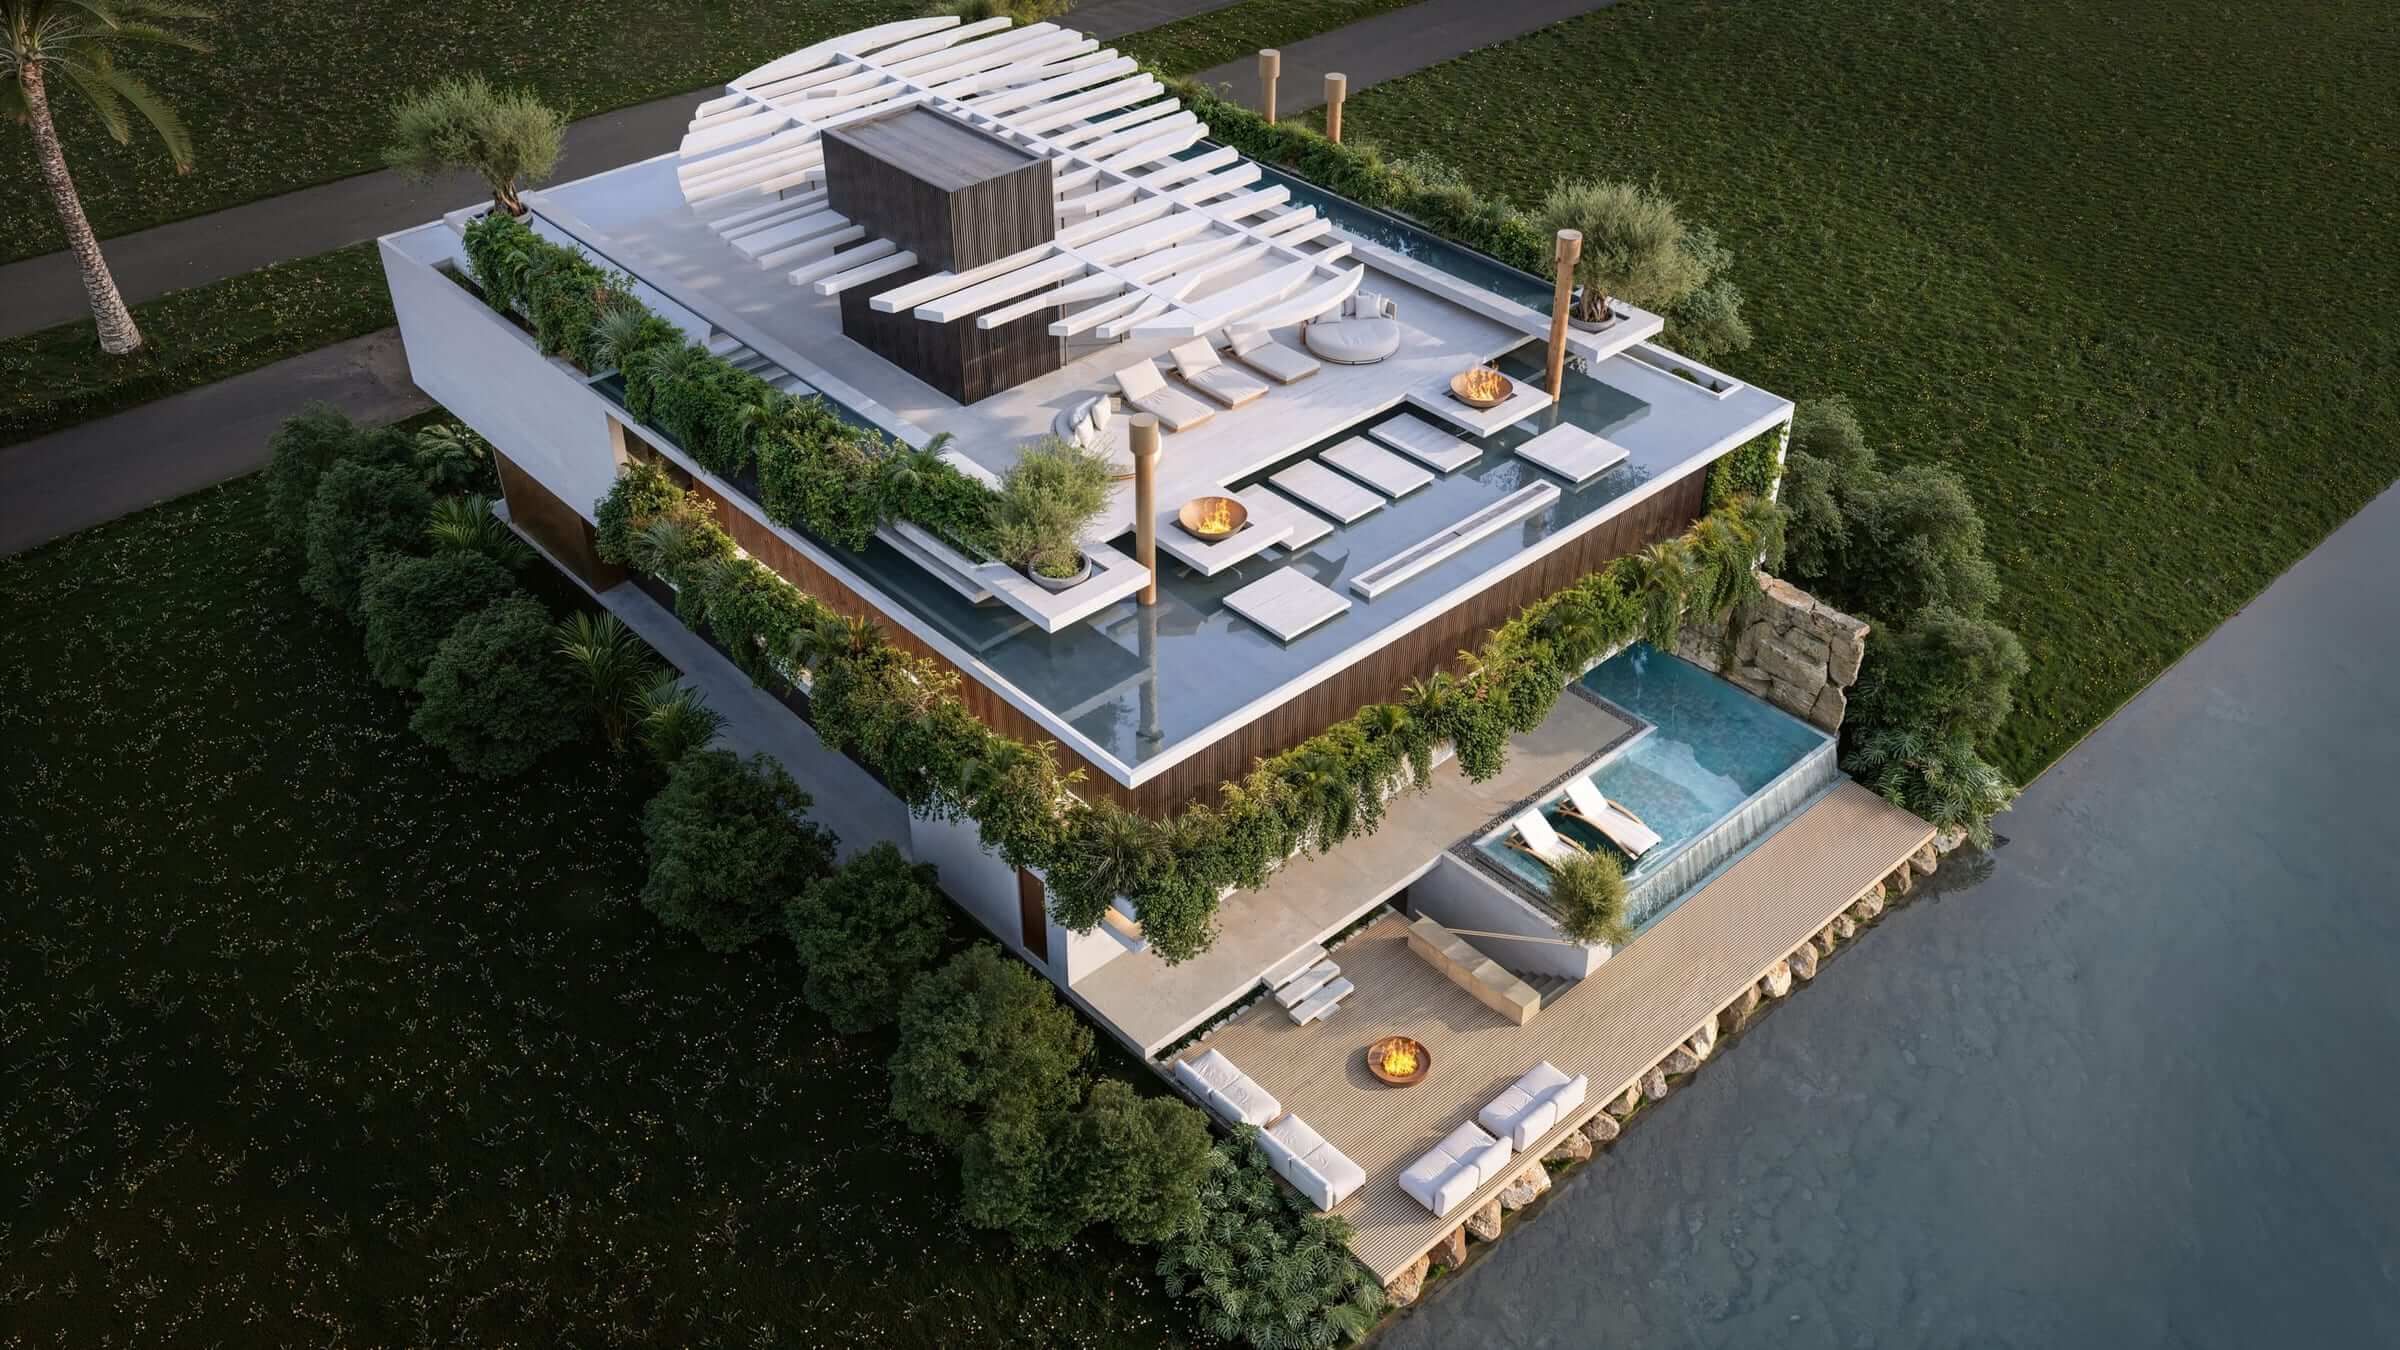
Casa Sovrana occupies plot A86, in Xangri-lá, on the northern coast of Rio Grande do Sul. The site holds two equally noble faces: an 18-meter front to the central avenue, and an 18-meter back facing the lake — arrival and contemplation, in equal measure.
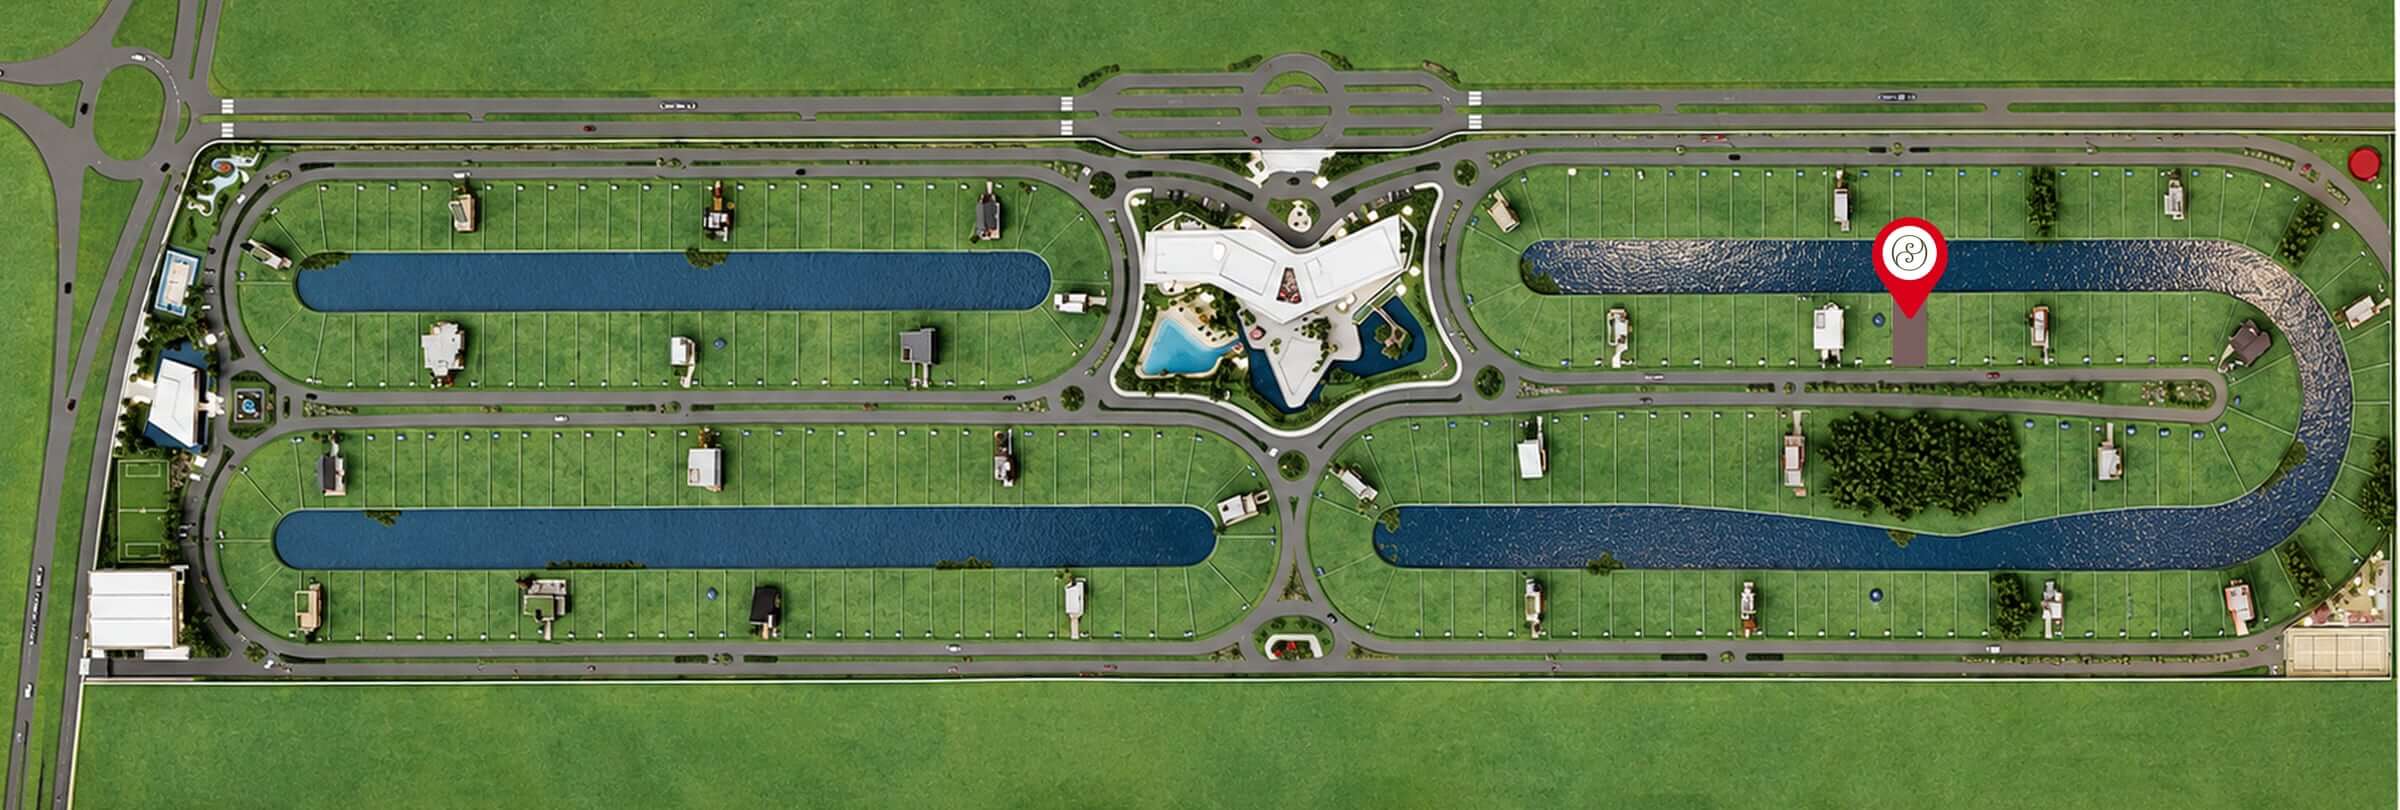
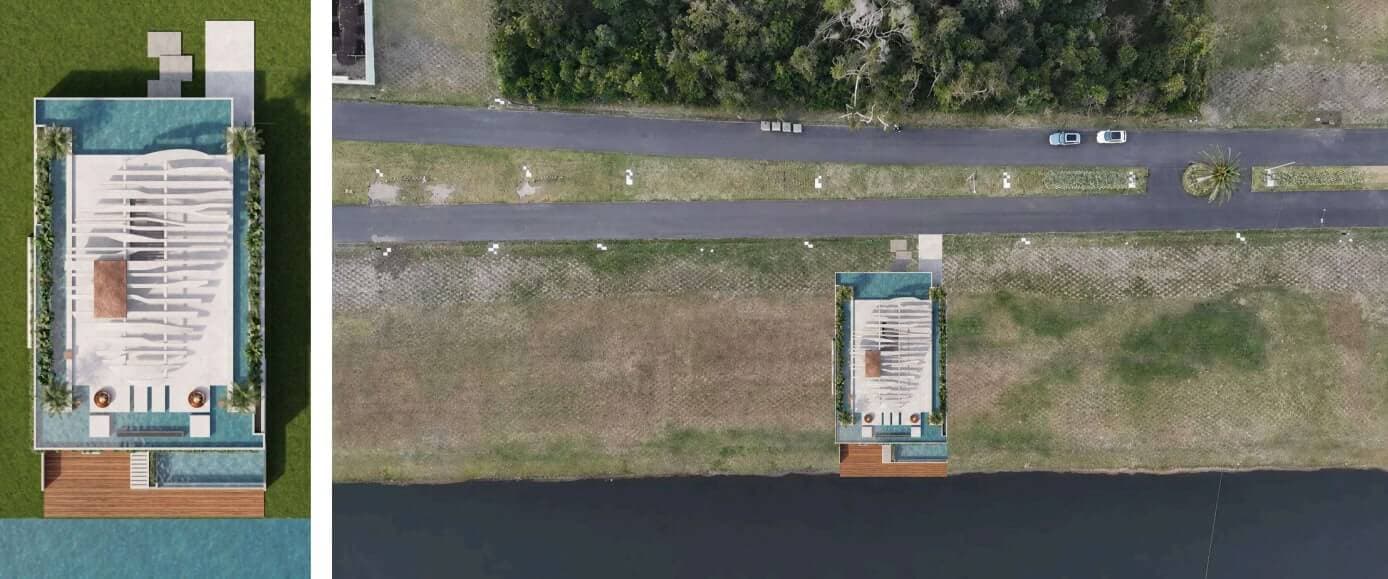
- 594m²
- Plot
- 1,252.60m²
- Built area
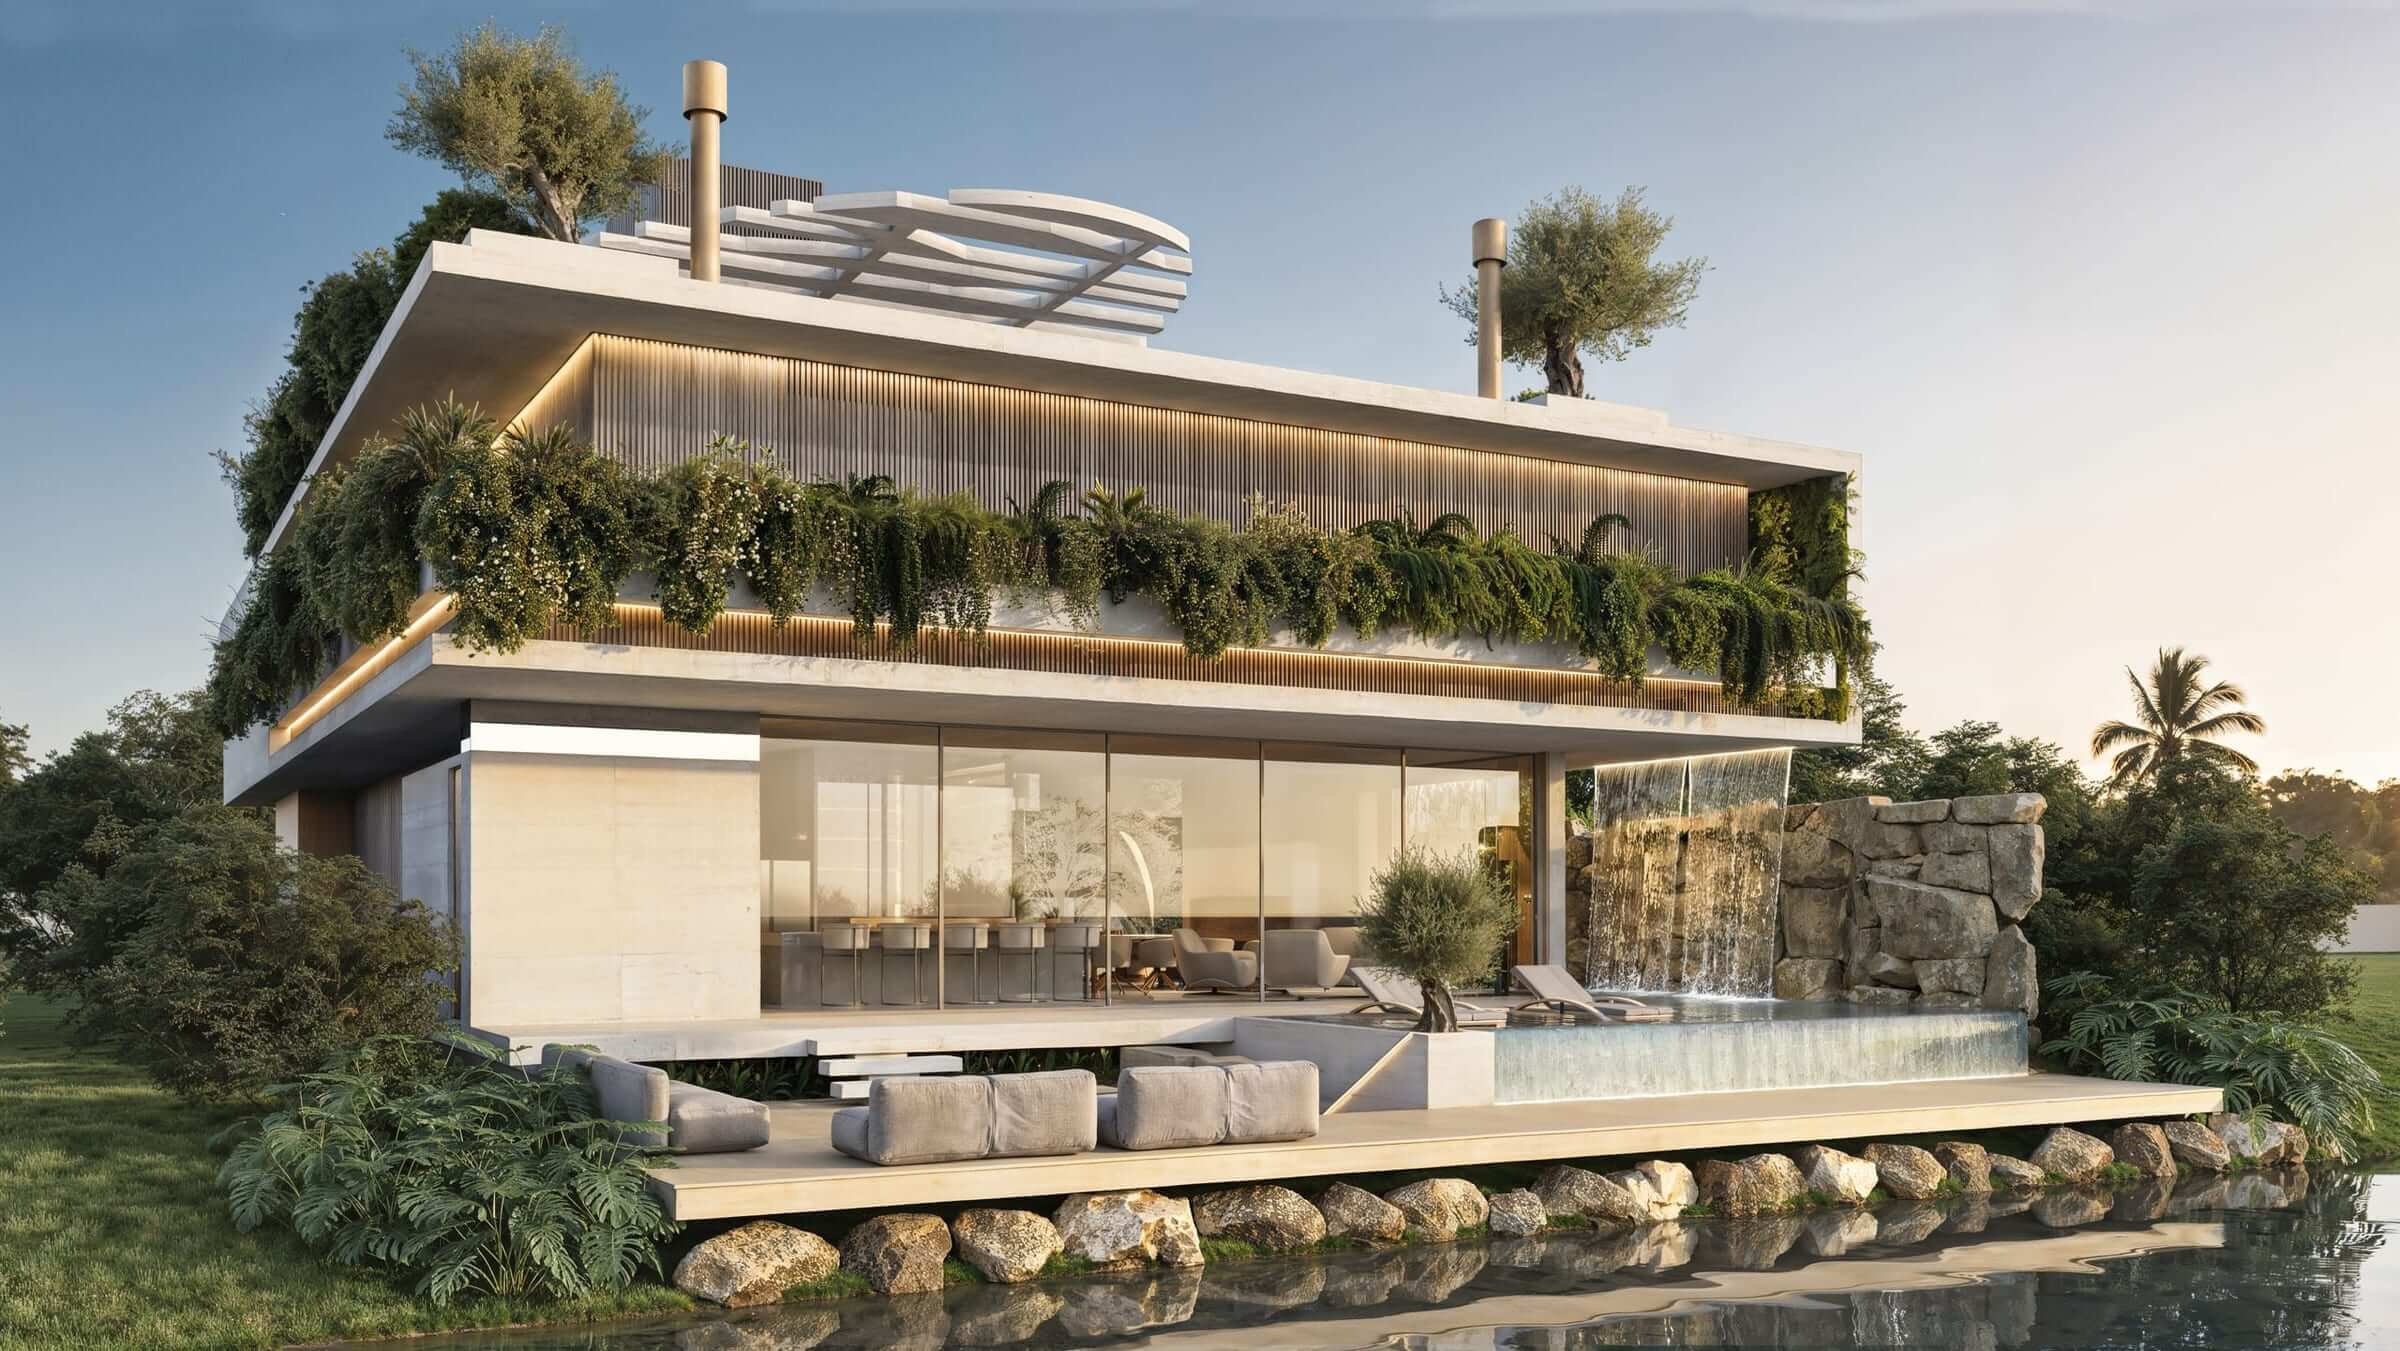
A journey in four levels
1,252.60 m² of private area · living room with a full 7.20 m span
Basement
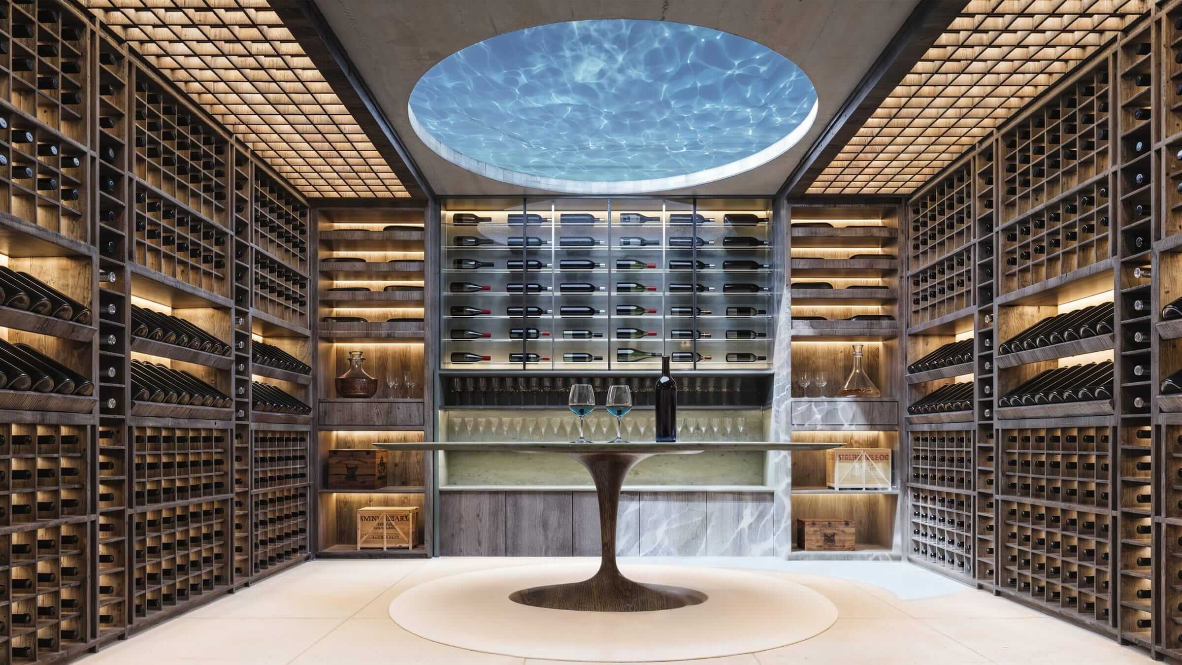
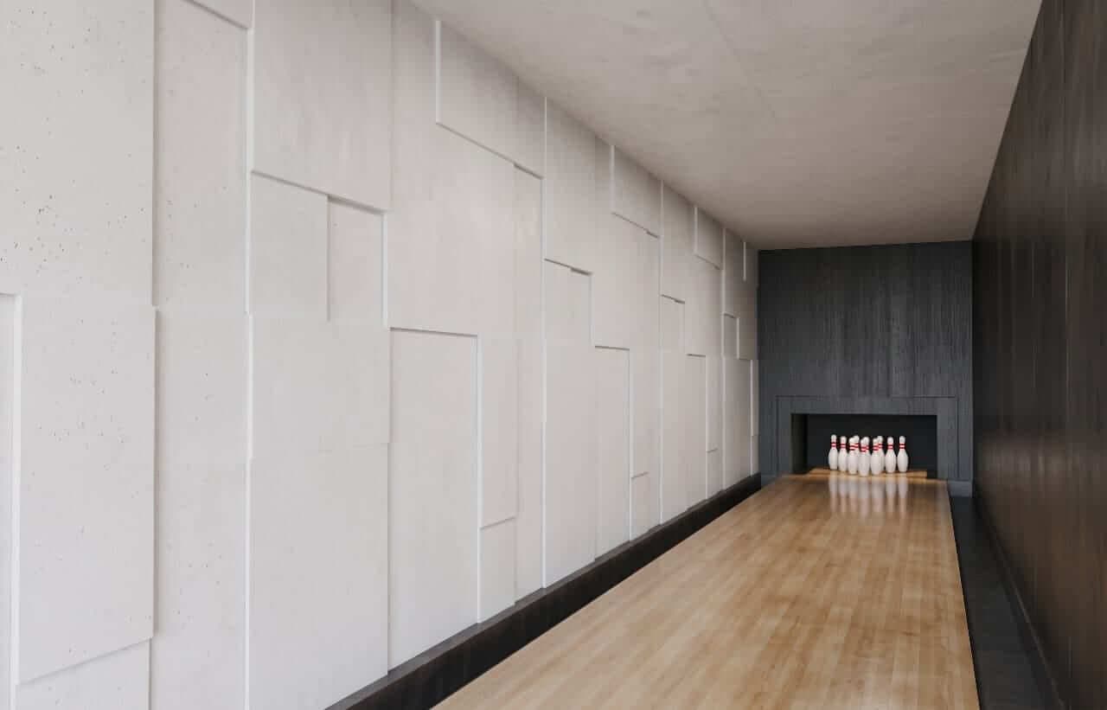
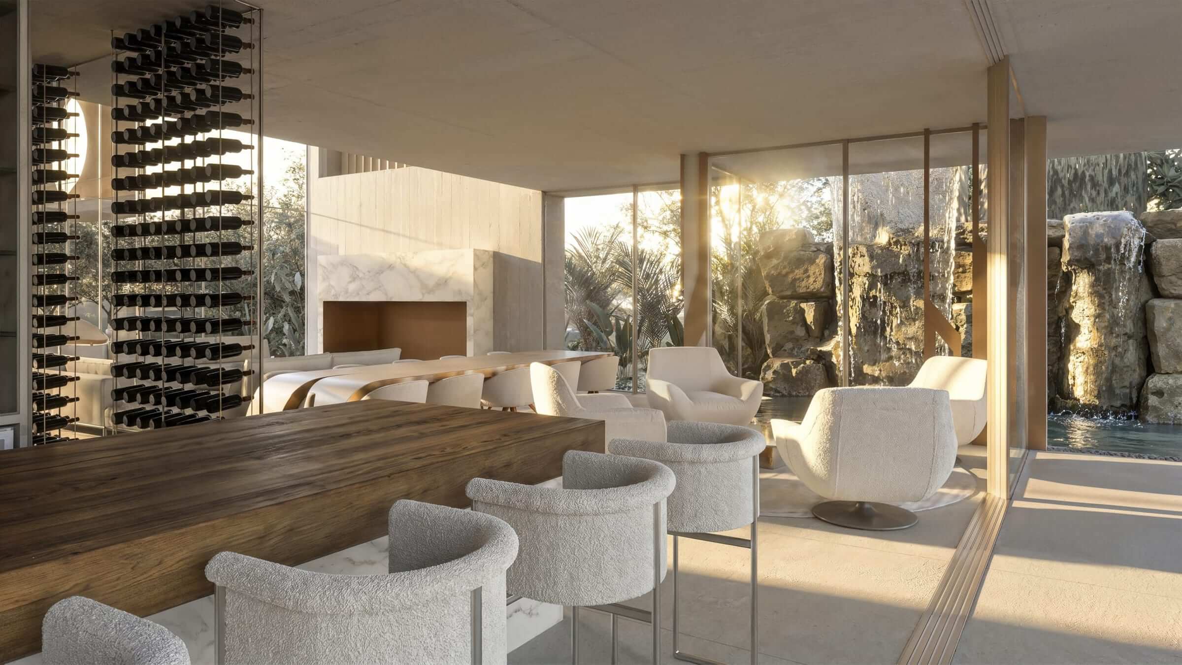
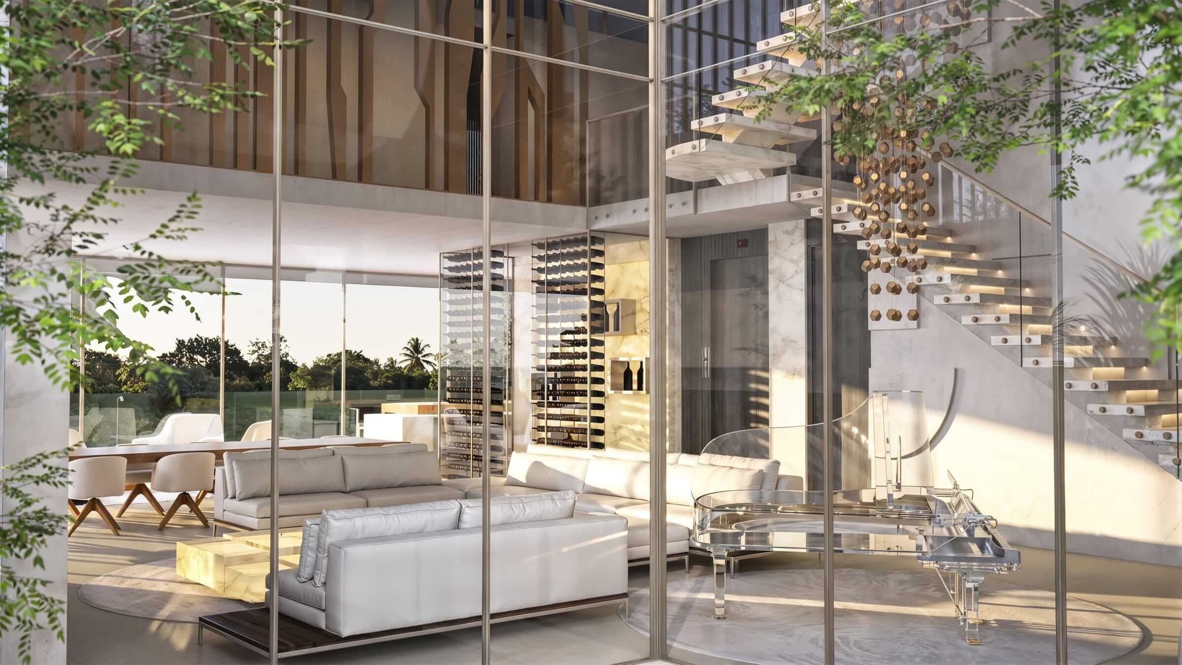
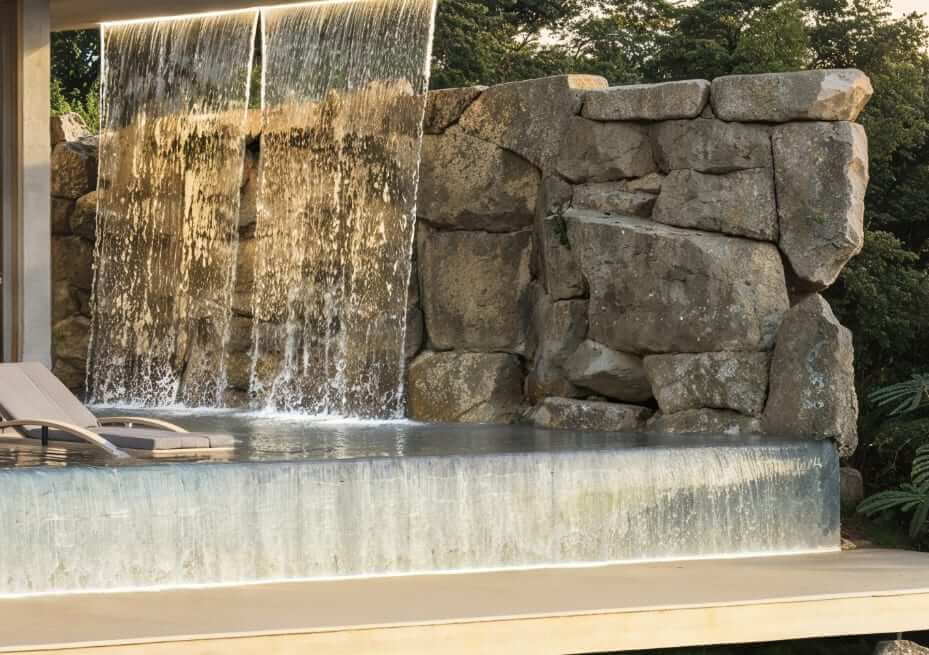
Dedicated to leisure and well-being: a wine cellar with a glass ceiling looking up into the cantilevered pool — refractions of light and water over a fine wine — beside a game room with a bowling alley, a gym and the garage.
Ground floor
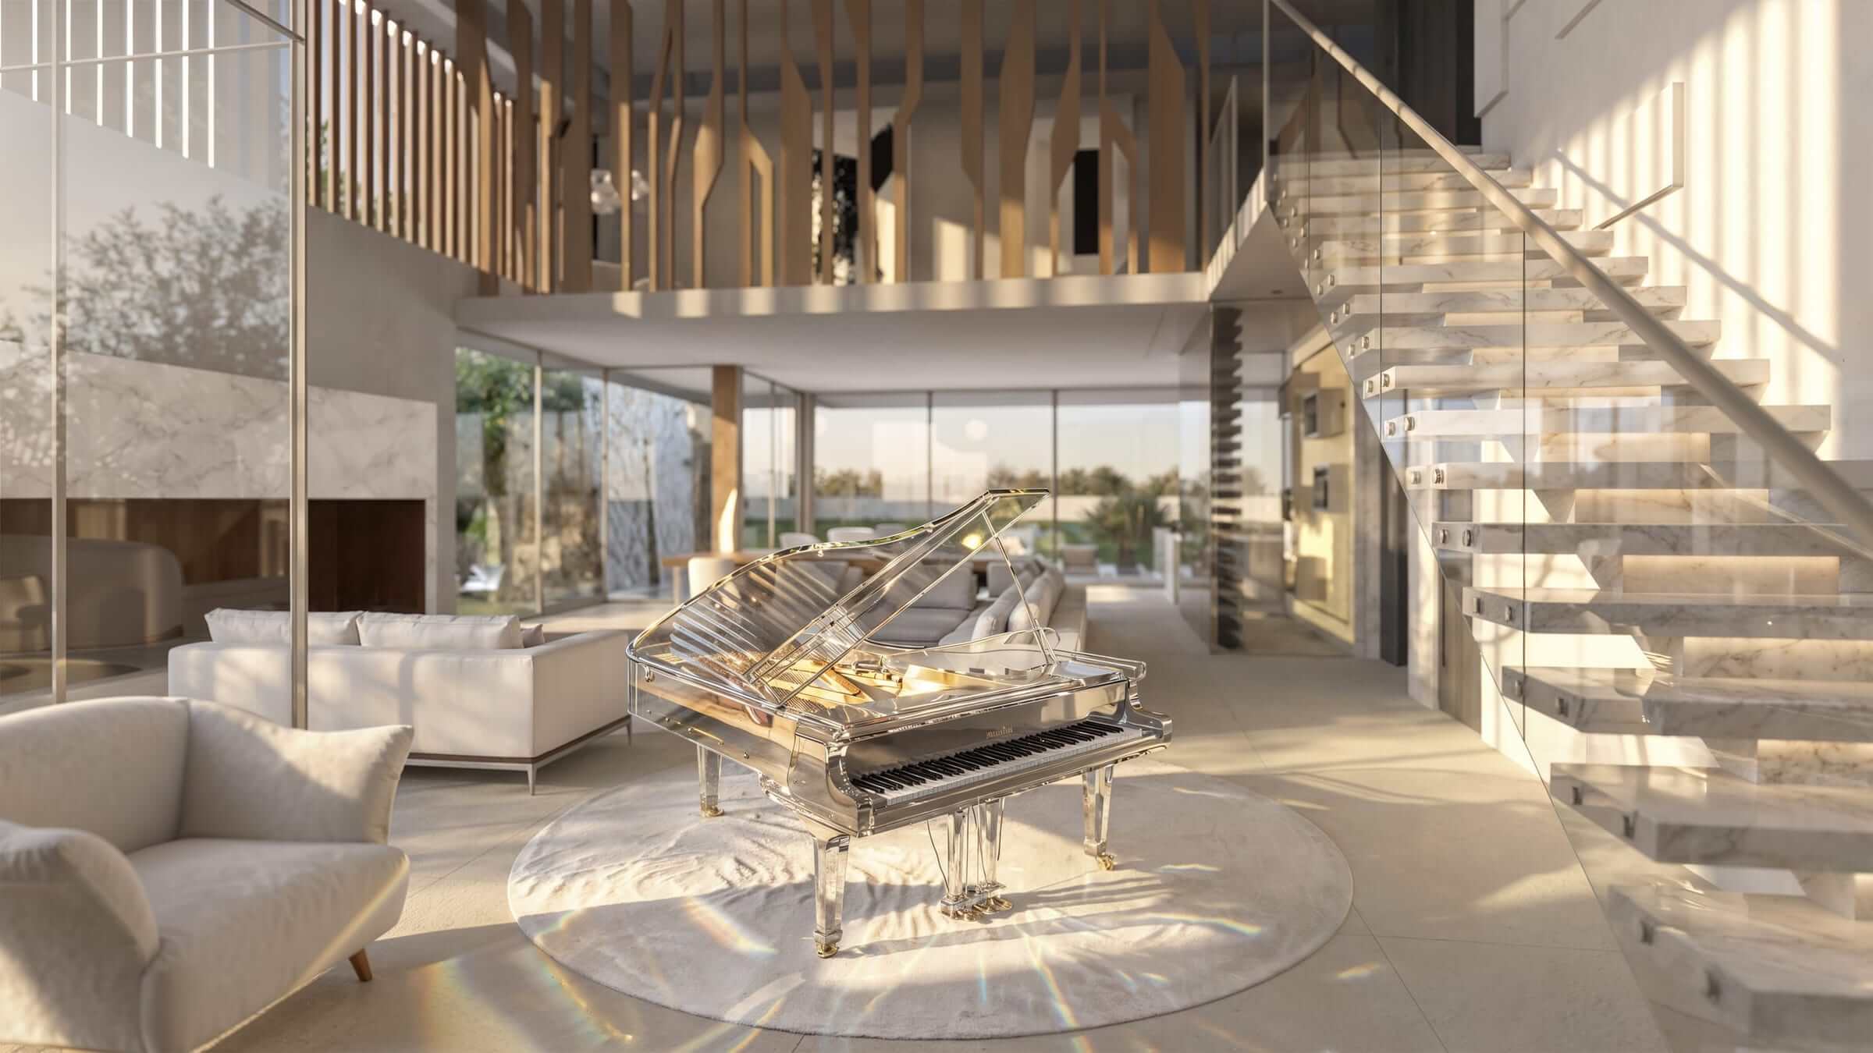
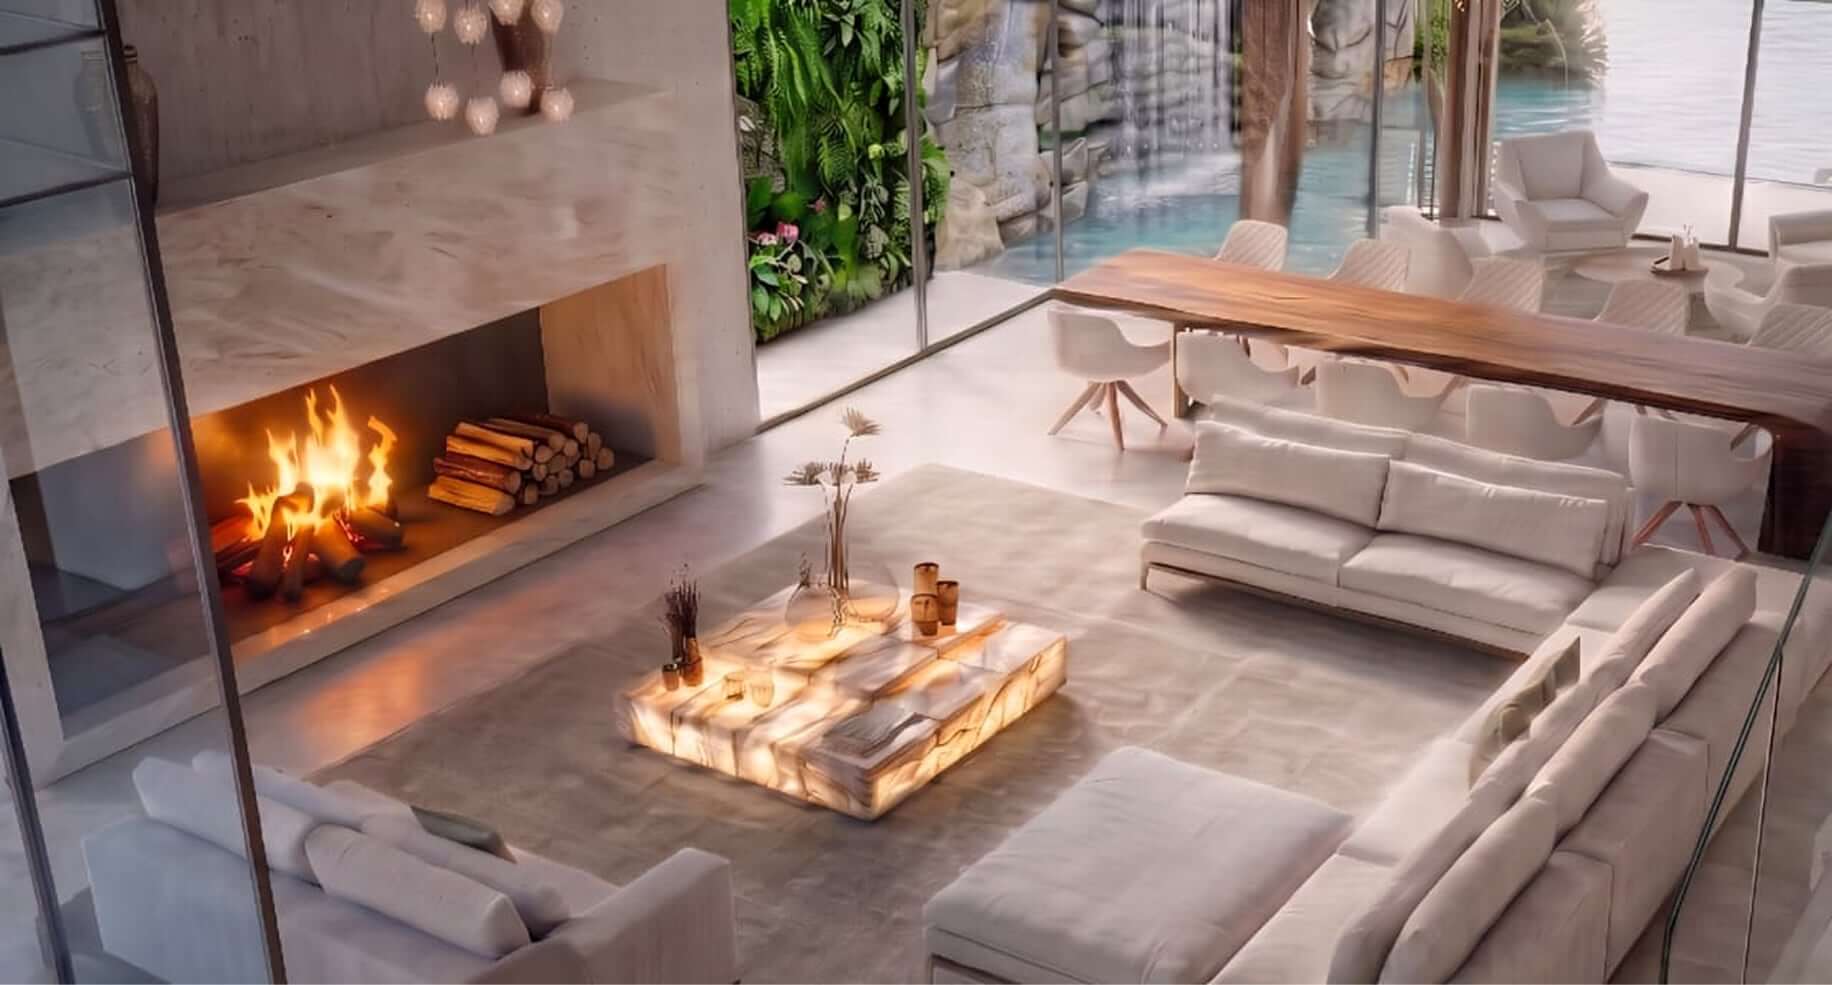
The extended living room alternates double and triple heights around an imposing fireplace, opening to the lake in front and to the pool with its waterfall at the side — dining, gourmet and veranda in a single spatial gesture.
Upper floor
A library-panel suspended over the living-room void leads to four lake-facing suites and the master suite — walk-in closet, individual bathrooms and a spa with soaking tub, overlooking a remnant of the Atlantic Forest.
Rooftop
The culmination: a 360° sky garden beneath an organically shaped pergola — ocean to the east, mountains to the west, lakes and wind turbines punctuating the coastal horizon.
Wine cellar
Luxury through the truth of materials
Stones that preserve geological time in their veins, dense-grained Brazilian hardwoods, metals that age with nobility, and textiles with a sophisticated touch. It is a house that chose to endure, and demonstrates this in every finish.

Dekton Polar
An ultracompact, continuous, light-toned surface for the living room floor. It amplifies natural light, dissolves the boundary between interior, veranda, pool and lake, and withstands the heat and humidity of the Rio Grande do Sul coast.
Taj Mahal
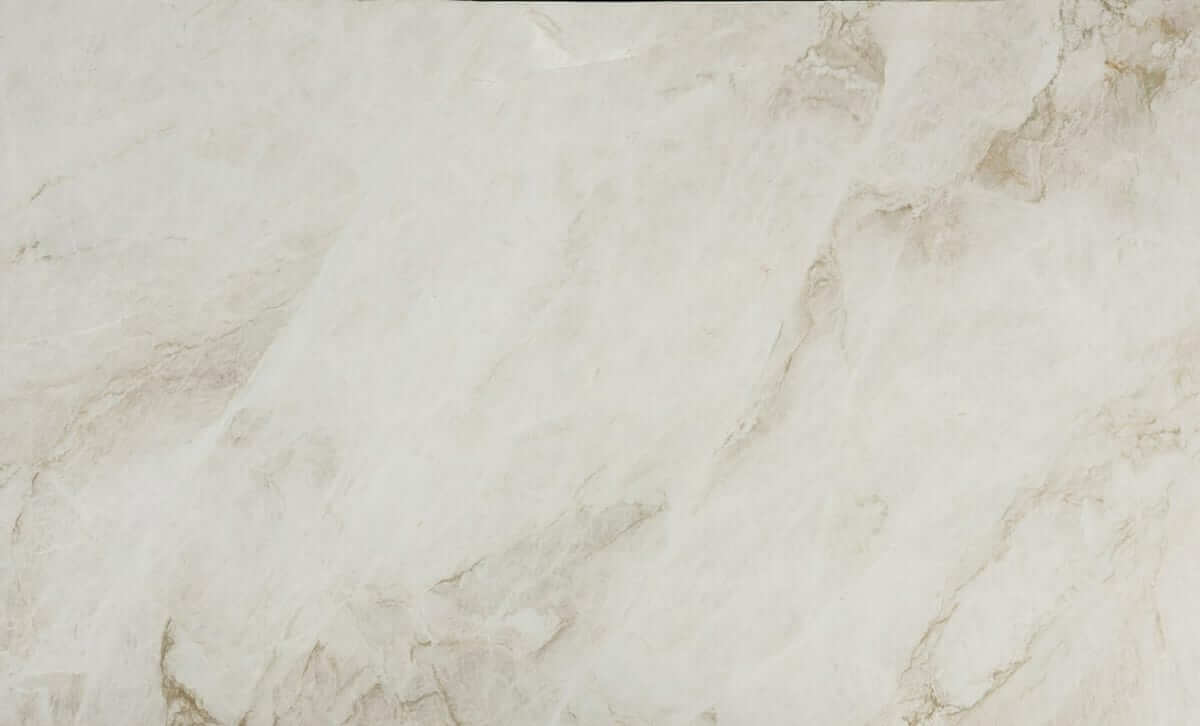
Taj Mahal marble runs through the house's points of greatest contact and ceremony: countertops, fireplace and staircases. Its golden veins over a translucent base unify these spaces under one mineral skin.
Emerald
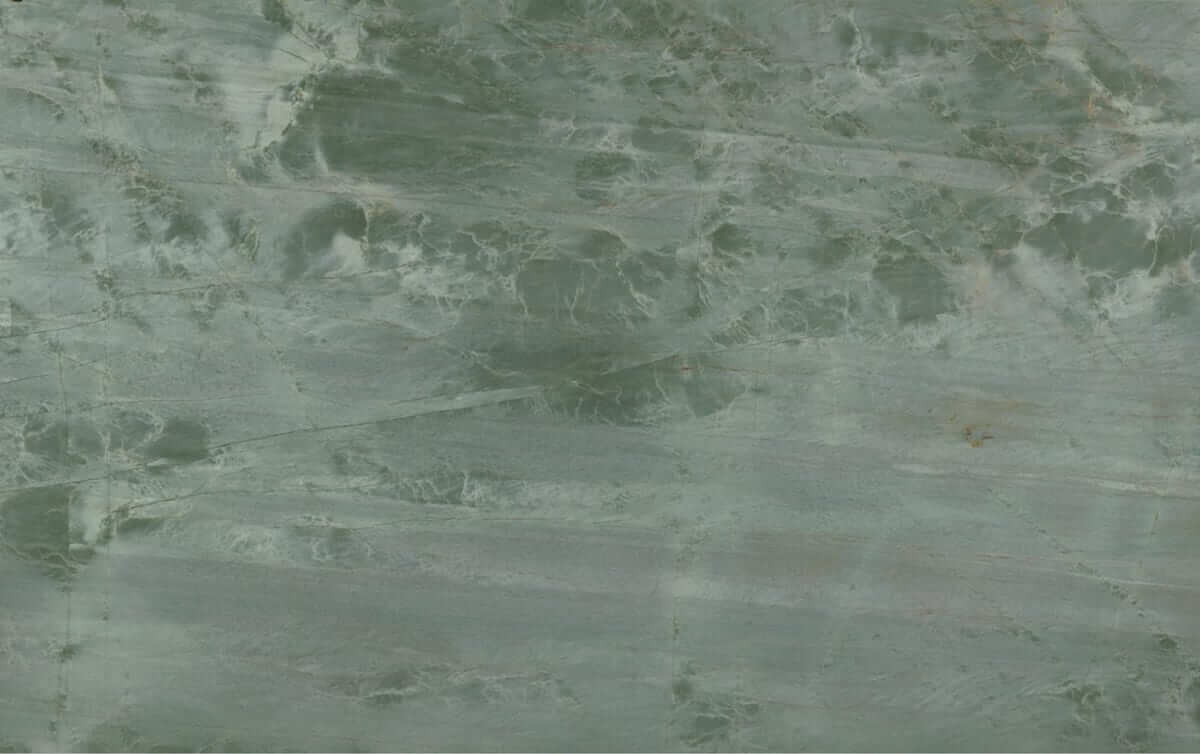
In the powder rooms and suite sinks, emerald marble brings the depth of green. It creates moments of retreat that contrast with the luminosity of the social areas, recalling the tones of the fig tree.

Cristallo
The residence's jewel: present in the entrance light fixtures, in the pool and closet sculptures, and in the coffee table modules. Its translucency lets light inhabit the stone.
Carbonized wood
The conducting material of the project: millwork, suite floors and pool deck. Its depth is a domestic echo of the fig tree that inspires the house's concept.

White concrete & copper
The façade combines white concrete with sculptural copper brise-soleil in vertical movements. A reading of permanence and monumentality, set against the rhythmic play of light and shadow.
Comfort by design, not by machine
The greatest reduction in energy consumption does not come from a piece of equipment, but from a design strategy: orientation, thermal inertia, natural ventilation, shading and water make mechanical air conditioning complementary rather than structural.
Earth-to-air heat exchanger
Concrete ducts buried along the perimeter precondition the air against the stable mass of the earth — cooled in summer, warmed in winter — delivered at an average of 22 °C through grilles in floors and walls.
Ventilation by convection
The full-height living room works as a draft chamber: warm air rises and escapes through upper openings while fresh air is admitted below — the stack effect replaces active climate control for most of the year.
Reflecting pools & sky garden
Reflecting pools over the roof slabs reduce thermal load and promote evaporative cooling; the rooftop vegetation shades the slab and extends the Atlantic Forest into the skyline.
Solar control
Copper brise-soleil filter direct radiation while laminated low-emissivity glazing reflects infrared — reducing heat gain without compromising daylight or the view.
Water management
Advanced tertiary wastewater treatment and rainwater reuse supply irrigation, the pool and the reflecting pools.
Clean energy
The condominium's own photovoltaic plant secures collective solar energy — freeing the rooftop to be 100% dedicated to the sky garden.
Protection in successive layers
A defense-in-depth model runs from the condominium perimeter to the residence itself, combining physical barriers, electronic monitoring, access control and automation — kept discreet so that no device compromises the spatial fluidity or the privacy of the residents.
Condominium scale
Infrared cameras with heat sensors and facial recognition, three independently controlled entrances, and specialized security monitoring the perimeter 24 hours a day.
Residence scale
An intelligent perimeter with sensors on every opening, electronic locks with remote activation, and real-time monitoring — active protection even in the residents' absence.
Fire prevention
Smoke and heat detectors, extinguishers and an alarm center — a security standard beyond the minimum required, without compromising the spatial experience.

Luciano Albarello
“To me, this house represents the continuity of what once existed here — a place of permanence, warmth, and connection with nature.”
Luciano Albarello
Urban Planner & Architect · Quattro di Milano
Who we are
Quattro di Milano is a company specialized in high-end architecture and urban planning, headquartered in Porto Alegre, Rio Grande do Sul. Our history originates from a traditional family from Lombardy — the Italian region whose capital is Milan, globally renowned for its architecture, design and cultural influence.
Our core offering is the development of signature homes under the Casa Sovrana brand — a singular concept marked by exclusivity, elegance and a devotion to detail. More than designing residences, we seek to create spaces that express the identity and lifestyle of the people who inhabit them.
Each Casa Sovrana is born from active listening and a sensitive reading of its site. Architecture, interiors and landscaping are planned as one integrated gesture to deliver functionality, comfort and harmony — resulting in a singular residence, conceived to remain sovereign through time.
Inspired by Italian tradition and guided by a contemporary vision, Quattro di Milano unites aesthetic sensibility, technical precision and constructive excellence. From conception to finishes, our mission is to create authentic, timeless residences that bring the pleasure of living well.